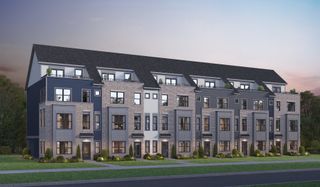
1645 Aqua Drive 6001, Naperville, IL 60563
- 3 beds |
- 4 baths |
- 2,199 sqft
 Town Home
  Built in 2026
  —— sqft lot
  2 car garage
  $299/sqft
  Listed 9 days ago
Property Description
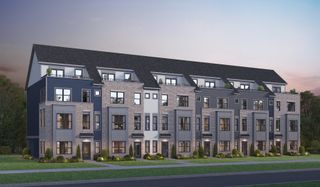
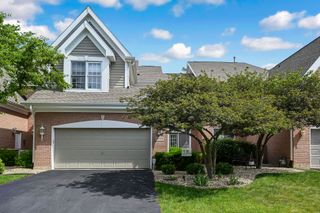
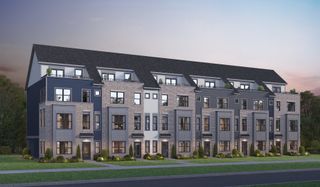
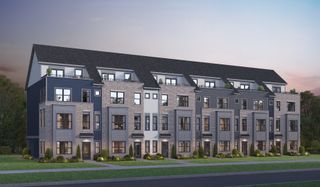
NEW! NOW PRE-SALES at Prosperita. Rare opportunity to buy NEW in this North Naperville location! Only 65 NEW homes will be built. Ideal location in the heart of Naperville. A mile and a half to downtown Naperville scenic Riverwalk. A mile and a half to the Metra. Close to shopping and dining. Very close to I88. Across the street from the fabulous Nike Park and in the highly rated 203 school district. Naperville North High School. Seamless open concept plans with uninterrupted flow. Flexible, multi-purpose living spaces that offer versatility for everyday living. This Highwood townhome has well-appointed designs with a great chef-style kitchen. You have built-in SS appliances, upgraded white cabinets with Quartz counters and a beautiful tile backsplash. There are pendant lights over the large island. You have a spacious gathering room that is open to the dining area and kitchen that has access to the large deck. Plenty of room for family and friends to gather. Your primary bedroom suite is in the back of the home for your complete privacy, and your luxury bath includes a soaking tub, separate tiled shower, and double bowl vanity with Quartz counter. You will enjoy the convenience of the 3rd floor laundry. Two additional bedrooms and a second full bath complete the 3rd floor. So many great design features including Smart Home application, wrought iron rail and spindle stairway, and more! Townhome 6001
- Listing Status:
- Active
- Data Last Updated:
- July 25, 2026 at 2:19AM
- Listing Office:
- Twin Vines Real Estate Svcs : 630-427-5444
- Listing Agent:
- Nicholas Solano : 630-427-5444
- MLS ID:
- 12706326

- Parking: AsphaltYesGarage OwnedAttachedGarageParking spaces: 2
- Roofing: Asphalt
- General: Concrete Perimeter
- HOA Amenities: Lawn CareSnow Removal465.0Monthly
- Originating MLS: mred
- School District: 203
- County: DuPage
- Zoning: 0701405090
- Utilities: 200+ Amp Service
- Water: Public
- Sewer: Public Sewer
- Source: mred
- Ownership: Fee Simple w/ HO Assn.
This listing courtesy of Nicholas Solano , Twin Vines Real Estate Svcs
Monthly Payment
- Principal & Interest $
- Property Taxes $
- Home Insurance $
- VA Funding Fee $

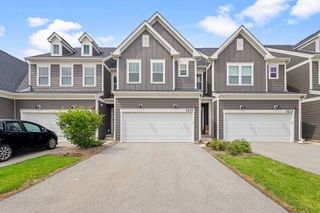
 New - 2 days ago