2004 MUSTANG Drive, Naperville, IL 60565
- 4 beds |
- 3 baths |
- 3,206 sqft
 Single-Family Home
  Built in 1988
  0.32acre lot
 2 car garage
  $274/sqft
  Listed 19 days ago
Property Description
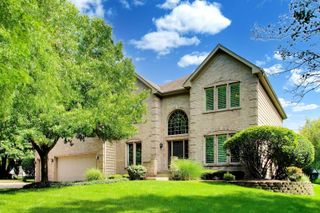
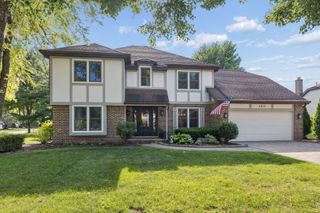
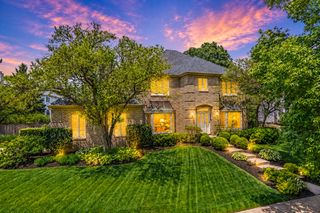
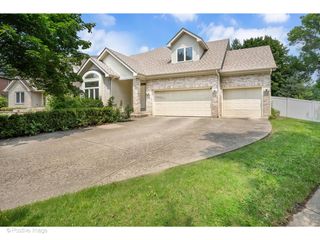
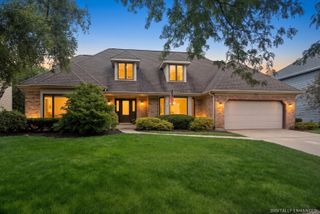
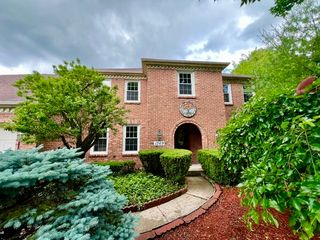
Beautiful brick-front Georgian home, set on a mature, tree-lined lot with tiered landscaping and a private fenced backyard. This well-maintained home offers a grand two-story foyer, rich hardwood flooring, detailed crown moldings, and classic wood trim throughout. The spacious living and dining areas provide an elegant setting for everyday living and entertaining. Updated kitchen features granite countertops, stainless steel appliances, abundant cabinetry, a large eat-at island, and opens to the bright vaulted sunroom with skylights, French doors, and direct access to the brick paver patio. The inviting family room includes a brick fireplace with custom built-in shelving and large windows overlooking the backyard. Freshly painted walls, brand-new carpet, and brand-new windows add comfort and value throughout the home. Generously sized bedrooms offer excellent closet space, including walk-in closets. Finished basement provides additional living space, storage, and built-in shelving. Enjoy the large fenced yard, paver patio, and mature oak setting in a highly convenient Naperville location near shopping, dining, parks, schools, and major roads. A wonderful opportunity to own a classic Naperville home with timeless character and important recent updates!
- Listing Status:
- Active
- Data Last Updated:
- July 6, 2026 at 7:18AM
- Listing Office:
- Cloudup Realty LLC : 312-593-2173
- Listing Agent:
- Pengfei Zhang : 312-593-2173
- MLS ID:
- 12678741

- General: Hot Tub
- Style: Georgian
- Parking: AsphaltGarage Door OpenerYesGarage OwnedAttachedGarageParking spaces: 2
- Roofing: Asphalt
- Windows: ScreensSkylight(s)
- General: 2 StoriesConcrete Perimeter
- HOA Amenities: CurbsSidewalksStreet LightsStreet PavedOtherNone180.0Annually
- Originating MLS: mred
- School District: 203
- County: DuPage
- Zoning: 0828415018
- Fencing: Fenced
- Utilities: Circuit Breakers200+ Amp Service
- Water: Lake Michigan
- Sewer: Public Sewer
- Source: mred
- Ownership: Fee Simple
This listing courtesy of Pengfei Zhang , Cloudup Realty LLC
Monthly Payment
- Principal & Interest $
- Property Taxes $
- Home Insurance $
- VA Funding Fee $