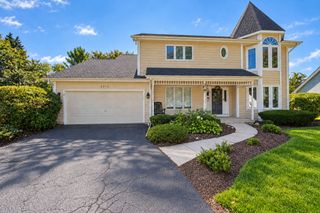
2211 Joyce Lane, Naperville, IL 60564
- 4 beds |
- 4 baths |
- 3,346 sqft
 Single-Family Home
  Built in 1998
  0.32acre lot
 3 car garage
  $276/sqft
  Listed ——
Property Description
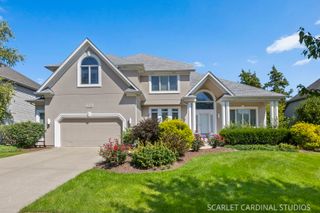
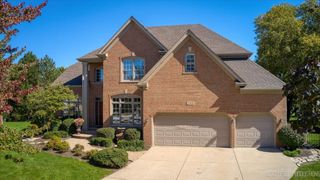
Are you ready to FALL in love with a new home? Great curb appeal sets the tone for this quality-built, beautiful two-story home located in the desired Burnham Point neighborhood. From the moment you arrive, you'll appreciate the home's inviting presence and welcoming charm. Meticulously maintained and lovingly cared for by the original owner, this home reflects true PRIDE OF OWNERSHIP from the moment you walk through the door. The home boasts maple hardwood floors throughout, including two custom maple staircases. The large eat-in kitchen offers abundant cabinetry, center island, hardwood floors, and plenty of room for gatherings, while overlooking the backyard through beautiful patio doors that lead to a spacious deck. THE KITCHEN WAS REFRESHED IN 2021 with a new island, granite countertops, sink, faucet, and pendant lighting above the island. The kitchen boasts all stainless steel appliances, a Wolf range, and a brand new Bosch dishwasher. The welcoming family room offers a cozy gas fireplace and a built-in cabinet. Rounding out the main level, there is a formal dining room, living room, den (flex room) and laundry room. The laundry room has new flooring, quartz countertop and utility sink. As you head upstairs from the main level, you will find four ample-sized bedrooms and two full baths. THE PRIMARY EN-SUITE WAS COMPLETELY UPDATED in 2022 and offers a trendy tub, dual sinks, a beautiful updated shower, as well as a generous-sized walk-in closet. The hall bathroom includes dual sinks, quartz countertop, and a convenient tub/shower combination. One of the highlights of the home is the FINISHED BASEMENT. The finished basement includes a wet bar with elegant marble countertops, microwave, mini fridge, warming draw, and a full bathroom, all adding a touch of upscale detail and sophistication to the space. Whether you enjoy watching sports, gathering with friends for a movie night, or simply relaxing at home, the finished basement is sure to enhance your living experience. With plenty of space for entertaining and storage, it offers added flexibility for everyone to enjoy. The FURNACE AND A/C WERE REPLACED in 2019, the water heater in 2026, THE ROOF in 2019, Hardie Board siding, gutters and gutter guards in 2020, garage door in 2026, as well as the front and side panels of the fence. This home checks all the boxes with its great location and spacious floor plan. It is the complete package you've been hoping for.
- Listing Status:
- Active
- Data Last Updated:
- October 9, 2026 at 12:19AM
- Listing Office:
- Baird & Warner : 815-325-3563
- Listing Agent:
- Beth David : 815-325-3563
- MLS ID:
- 12764551

- Style: Traditional
- Parking: ConcreteYesAttachedGarageParking spaces: 3
- General: 2 Stories
- HOA Amenities: Other400.0Annually
- Originating MLS: mred
- School District: 204
- County: Will
- Zoning: 0701034040300000
- Fencing: Fenced
- Water: Lake Michigan
- Sewer: Public Sewer
- Source: mred
- Ownership: Fee Simple w/ HO Assn.
This listing courtesy of Beth David , Baird & Warner
Monthly Payment
- Principal & Interest $
- Property Taxes $
- Home Insurance $
- VA Funding Fee $

 New - 20 hours ago