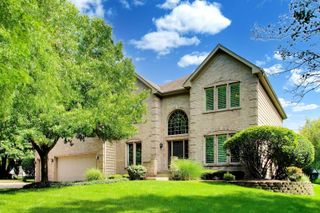
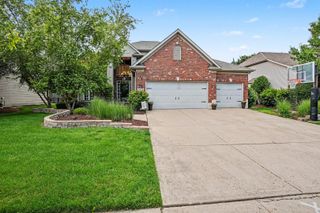
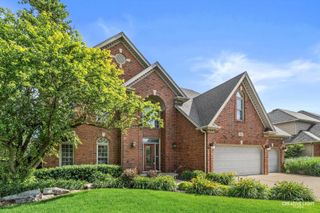
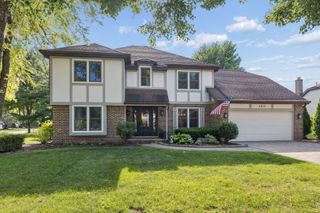
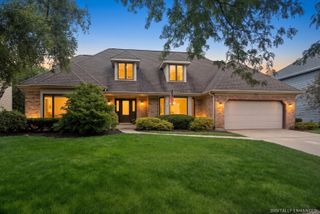
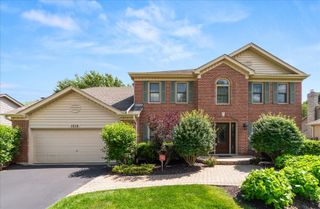
2236 Stowe Circle, Naperville, IL 60564
- 4 beds |
- 4 baths |
- 3,121 sqft
 Single-Family Home
  Built in 1998
  0.33acre lot
 3 car garage
  $288/sqft
  Listed ——
Property Description
FABULOUS, SOUGHT-AFTER STILLWATER HOME OFFERING LUXURY & LIFESTYLE! Ideally located on coveted Stowe Circle, just steps from the pool & tennis club, this beautifully updated home is sure to steal your heart. Warm, inviting, & designed for both entertaining & everyday living, EVERY SPACE FEELS INTENTIONAL & WELCOMING. A 2-story foyer welcomes you inside with updated lighting ,crisp white trims & hardwood floors throughout main level- formal living & dining rooms flow seamlessly into the heart of the home. The open kitchen, eating area & family room create the perfect layout for gathering & everyday life. Buyers will love the chef's kitchen featuring white cabinetry, custom backsplash, undercounter lighting, stainless steel appliances, stove/oven vent out to exterior, quartz countertops, breakfast bar, coffee/wine station, & gorgeous backyard views. The family room will steal the show with a statement white fireplace mantel, bay window, plantation shutters & tray ceiling. Tucked away on the main level, A PRIVATE OFFICE CURRENTLY STYLED AS A COZY LOUNGE/SPEAKEASY MAY BECOME YOUR FAVORITE ROOM IN THE HOUSE. Upstairs, retreat to the spacious primary suite featuring a dream walk-in closet & luxury bath freshly painted in Sherwin-Williams Alabaster, complete with a jetted tub, separate shower & spa-like feel. Each bedroom offers its own unique charm & character. The freshly painted finished basement expands your living space with a bonus room ideal for guests, a workout space, or home office, conveniently located next to a full bath with a stylish new barn door. Pool table stays! Saving the best for last - the fenced backyard is an entertainer's dream. Backing to common green space for added privacy & an expansive feel, this outdoor retreat features a custom patio, built-in serving bar with granite/flagstone, hot tub (stays), fire pit with Adirondack chairs (stays), & charming string lights. In the Fall, vibrant red-leaf trees line the street, creating a picture-perfect setting. RECENT UPDATES INCLUDE: A/C (2026), BARN DOOR (2026), GARBAGE DISPOSAL (2026),FRIDGE & MICROWAVE (2026), CHAMBERLAIN GARAGE DOOR OPENER (2025), FURNACE (2022), WASHER/DRYER (2021) & ROOF (2017). Lovingly maintained through the years with exceptional care. Lifestyle truly shines here - enjoy a short stroll to the pool, tennis club, clubhouse, Springbrook Prairie trails, dog park & golf course. Minutes to Whole Foods, Costco, shopping, NEW Block 59 dining & just 10 minutes to Downtown Naperville. Neuqua Valley High School bus service stops right on the street, teens can bike to school, & Welch Elementary is walkable. The sellers have loved every moment here & are excited for new owners to create lasting memories of their own!
- Listing Status:
- Active
- Data Last Updated:
- July 6, 2026 at 4:18AM
- Listing Office:
- Baird & Warner : 630-946-3813
- Listing Agent:
- Susan Colella : 630-946-3813
- MLS ID:
- 12657930

- Style: Georgian
- Parking: ConcreteGarage Door OpenerYesGarage OwnedAttachedGarageParking spaces: 3
- Roofing: Asphalt
- General: 2 StoriesConcrete Perimeter
- HOA Amenities: ClubhouseParkPoolTennis Court(s)LakeCurbsSidewalksStreet LightsInsuranceClubhousePool325.0Quarterly
- Originating MLS: mred
- School District: 204
- County: Will
- Zoning: 0701032050020000
- Fencing: Fenced
- Utilities: 200+ Amp Service
- Water: Lake Michigan
- Sewer: Public Sewer
- Source: mred
- Ownership: Fee Simple w/ HO Assn.
This listing courtesy of Susan Colella , Baird & Warner
Monthly Payment
- Principal & Interest $
- Property Taxes $
- Home Insurance $
- VA Funding Fee $