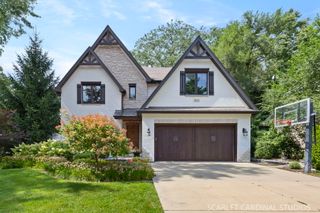
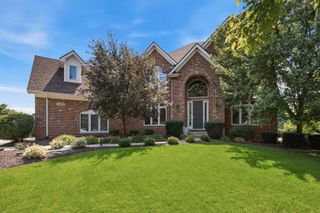
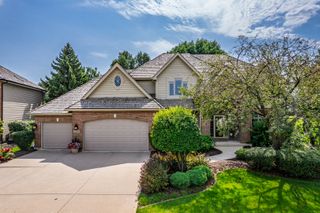
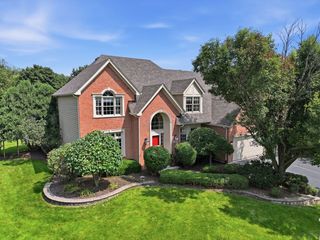
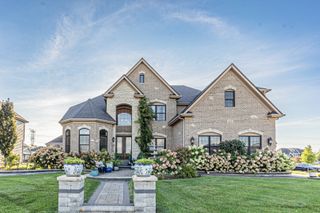
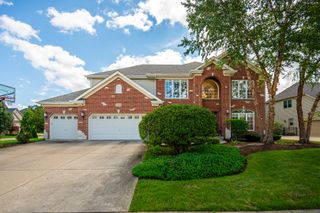
2275 Glouceston Lane, Naperville, IL 60564
- 5 beds |
- 5 baths |
- 4,511 sqft
 Single-Family Home
  Built in 1998
  0.3acre lot
 3 car garage
  $321/sqft
  Listed 6 days ago
Property Description
Some homes are beautiful. Some have an exceptional location. And then there are properties that simply cannot be replicated. Welcome to one of Stillwater's true trophy properties. Set on arguably the finest lot in the super-desirable Stillwater subdivision of Naperville, this exceptional three-story, six bedroom residence commands a spectacular setting overlooking a large green space to the neighborhood clubhouse, pool and tennis/pickleball courts. With breathtaking views, nearly 6,500 square feet of finished living space and an extraordinary combination of luxury, craftsmanship and amenities, this is a rare opportunity to own one of Naperville's truly special homes. Located within highly regarded Indian Prairie School District 204 and attending top-rated Neuqua Valley High School, the property offers an exceptional lifestyle in an equally exceptional setting. With 4,511 square feet above grade plus 1,998 square feet of finished lookout basement, this expansive home offers nearly 6,500 square feet of finished living space. The dramatic two-story family room is the centerpiece of the home, featuring expansive windows that flood the space with natural light while showcasing beautiful views across the open green space to the clubhouse and pool. An open floor plan creates an ideal flow for both everyday living and entertaining. The chef's kitchen features custom cabinetry, oversized island, granite countertops, stainless steel appliances and a spacious breakfast area. A huge formal dining room, extensive millwork, butler's pantry and solid oak hardwood flooring throughout the first floor add an unmistakable level of quality and sophistication. The first-floor office features custom built-in bookcases and provides a beautiful and functional workspace. The luxurious primary suite is a true retreat, featuring a fireplace, comfortable sitting area, spectacular views, a spa-like luxury bath and generous walk-in closet. Four full baths plus a half bath provide exceptional convenience for family and guests, while six bedrooms offer tremendous flexibility for family, guests, work and hobbies. The finished lookout basement dramatically expands the living space with large windows, a spacious recreation area, exercise room and game room. Large windows across the back of the home with remote controlled electric blinds provide abundant natural light and allow the exceptional setting to be enjoyed from multiple levels. Outside, the resort-like setting continues with an oversized deck featuring a hot tub, fenced yard, stone fire pit patio, waterfall and koi pond. The heated three-car garage provides ample room for vehicles, storage and hobbies. Recent updates include: HVAC systems, garage door opener, water heaters and Watchdog backup sump pump system. This is far more than simply a large luxury home-it is a one-of-a-kind trophy property with a spectacular lot, exceptional views, extensive architectural detail and an outdoor environment that is rarely available in Naperville. With nearly 6,500 square feet of finished living space, a premier Stillwater location and highly sought-after District 204 schools including Neuqua Valley High School, this is a truly special property that will be exceptionally difficult to duplicate.
- Listing Status:
- Active
- Data Last Updated:
- September 22, 2026 at 7:20AM
- Listing Office:
- john greene, Realtor : 630-820-6500
- Listing Agent:
- David Swanson : 630-479-8004
- MLS ID:
- 12761985

- General: Hot TubFire Pit
- Parking: ConcreteGarage Door OpenerHeated GarageYesGarage OwnedAttachedGarageParking spaces: 3
- Roofing: Asphalt
- General: 3 StoriesConcrete Perimeter
- HOA Amenities: ClubhouseParkPoolTennis Court(s)CurbsSidewalksStreet LightsStreet PavedClubhousePool325.0Quarterly
- Originating MLS: mred
- School District: 204
- County: Will
- Zoning: 0701032040770000
- Fencing: Fenced
- Utilities: 200+ Amp Service
- Water: Lake Michigan
- Sewer: Public Sewer
- Source: mred
- Ownership: Fee Simple w/ HO Assn.
This listing courtesy of David Swanson , john greene, Realtor
Monthly Payment
- Principal & Interest $
- Property Taxes $
- Home Insurance $
- VA Funding Fee $