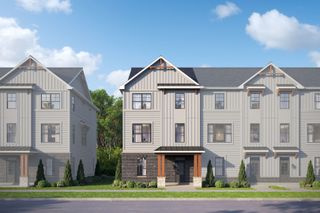
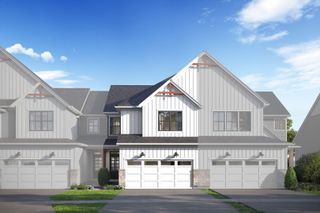
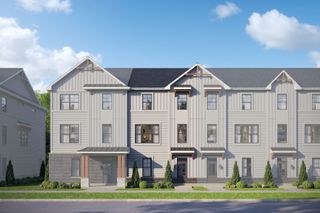
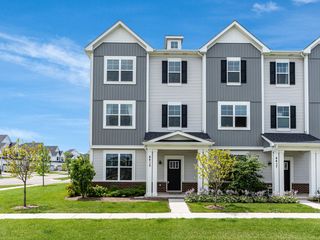
2777 Blakely Lane, Naperville, IL 60540
- 3 beds |
- 4 baths |
- 2,152 sqft
 Town Home
  Built in 2008
  —— sqft lot
  2 car garage
  $256/sqft
  Listed 5 days ago
Property Description
Welcome to 2777 Blakely Ln, where everyday living feels a little more special. Step through the bright two-story foyer and you're immediately welcomed by an open, light-filled atmosphere that flows naturally into the living and family rooms. The family room, with its inviting fireplace, creates the perfect gathering space, while the kitchen offers an island, stainless-steel appliances, Corian countertops, and a comfortable eating area overlooking the serene backyard setting. Upstairs, the spacious primary suite offers dual closets and a luxurious bath, joined by two additional bedrooms, a versatile loft, full bath, and convenient second-floor laundry. The professionally finished basement extends the living space with a fourth bedroom, full bath, and generous recreation room. New vinyl flooring throughout the home, including the basement, was completed in 2023, and the home also features a new roof. Step outside to discover one of the home's most peaceful features, a private pond view with a walking trail just beyond the paver patio. It's an ideal backdrop for morning coffee, evening gatherings, or simply enjoying a quiet moment outdoors. Set in desirable Naperville, this home offers an enviable combination of comfort and convenience. Enjoy easy access to Whole Foods, shopping, restaurants, health clubs, parks, and the vibrant energy of downtown Naperville. Families will appreciate the highly regarded District 204 schools, including Cowlishaw Elementary, Hill Junior High, and Metea Valley High School. With beautiful views, generous living spaces, and a location close to everything that makes Naperville special, this is a home you'll want to experience in person.
- Listing Status:
- Active
- Data Last Updated:
- August 25, 2026 at 1:20AM
- Listing Office:
- Coldwell Banker Realty : 630-518-0806
- Listing Agent:
- Moin Haque : 630-518-0806
- MLS ID:
- 12735966

- Parking: AsphaltGarage Door OpenerYesGarage OwnedAttachedGarageParking spaces: 2
- Roofing: Asphalt
- Windows: ScreensAll
- General: Concrete Perimeter
- HOA Amenities: Ceiling FanLaundryWaterInsuranceExterior MaintenanceLawn CareSnow RemovalLake Rights525.0Monthly
- Originating MLS: mred
- School District: 204
- County: DuPage
- Zoning: 0727111008
- View: Water
- Utilities: Circuit Breakers200+ Amp Service
- Water: Public
- Sewer: Public Sewer
- Source: mred
- Ownership: Fee Simple w/ HO Assn.
This listing courtesy of Moin Haque , Coldwell Banker Realty
Monthly Payment
- Principal & Interest $
- Property Taxes $
- Home Insurance $
- VA Funding Fee $

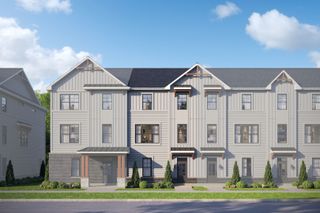
 New - 1 day ago