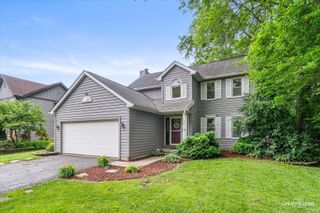
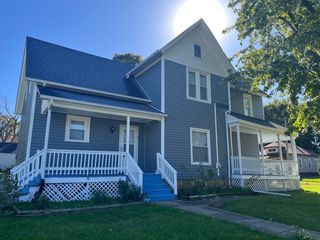
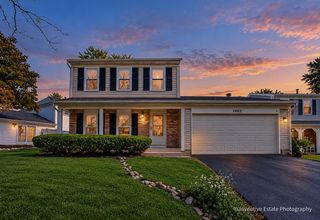
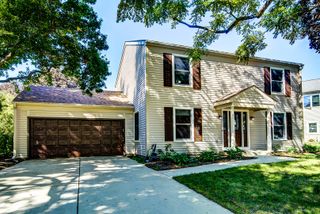
2807 Henley Lane, Naperville, IL 60540
- 3 beds |
- 3 baths |
- 1,943 sqft
 Single-Family Home
  Built in 2014
  —— sqft lot
  2 car garage
  $221/sqft
  Listed ——
Property Description
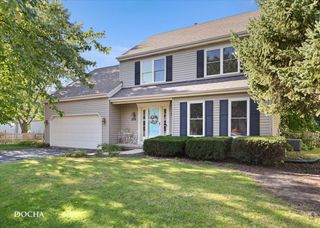
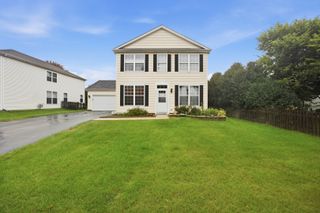
Welcome to Mayfair - where this bright, three-level townhome delivers space, style, and a pond-view backdrop that feels like a daily escape. Step inside and the main level opens wide: hardwood floors stretch through a sun-drenched great room anchored by a bay window, crown molding, and soaring ceilings. The kitchen is the undeniable heart of the home - crisp light grey cabinetry, upgraded counters and backsplash, stainless steel appliances, and a large center island with breakfast bar seating. Whether it's a quick weekday meal or a full dinner spread, this kitchen handles both with ease, and the adjacent eating area opens right onto a private balcony overlooking the water. Upstairs, the primary suite offers a genuine retreat - generous walk-in closet and a private bath with dual sinks. Two additional bedrooms, a full hall bath, and the convenience of second-floor laundry (no hauling baskets up and down stairs) round out the upper level. The finished lower level adds a flexible flex room - ideal as a home office, media lounge, workout space, or guest quarters. Brand new washer, brand new stove, brand new microwave, updated bathroom cabinetry in two baths, and a freshly painted garage mean this home is truly move-in ready - no weekend projects waiting for you. Two-car attached garage. HOA covers water, exterior maintenance, lawn care, and snow removal - lock-and-leave living at its best. District 204 schools: Cowlishaw Elementary, Still Middle, Metea Valley High. Walk to Whole Foods, Walmart, and Costco. Minutes from Block 59, downtown Naperville's dining and shopping, the Riverwalk, and the Metra station. Easy access to I-88 and Route 59. A low-maintenance lifestyle in a location that puts everything within reach - come see it.
- Listing Status:
- Active
- Data Last Updated:
- October 8, 2026 at 10:18PM
- Listing Office:
- john greene, Realtor : 630-820-6500
- Listing Agent:
- Sally Lin : 630-388-8247
- MLS ID:
- 12780921

- General: Balcony
- Parking: AsphaltGarage Door OpenerYesGarage OwnedAttachedGarageParking spaces: 2
- Roofing: Asphalt
- General: 3 StoriesConcrete Perimeter
- HOA Amenities: WaterInsuranceExterior MaintenanceLawn CareSnow Removal382.0Monthly
- Originating MLS: mred
- School District: 204
- County: DuPage
- Zoning: 0727101063
- Water: Public
- Sewer: Public Sewer
- Source: mred
- Ownership: Fee Simple w/ HO Assn.
This listing courtesy of Sally Lin , john greene, Realtor
Monthly Payment
- Principal & Interest $
- Property Taxes $
- Home Insurance $
- VA Funding Fee $

 New - 18 hours ago