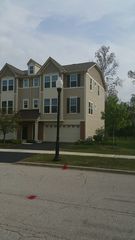
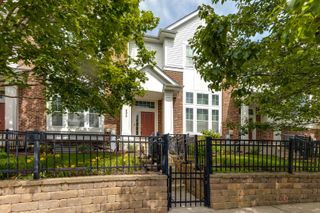
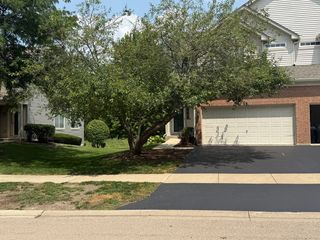
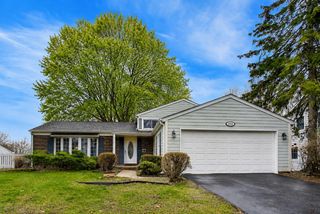
2945 SHOWPLACE Drive, Naperville, IL 60564
- 3 beds |
- 4 baths |
- 2,039 sqft
 Rental
  Built in 2021
  —— sqft lot
  2 car garage
  $2/sqft
  Listed 4 days ago
Property Description
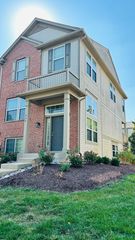
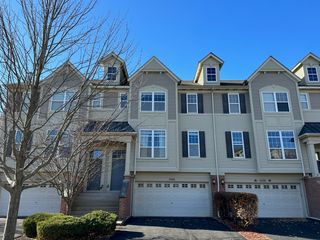
INTRODUCING THE HIGHLY-DESIRABLE NAPERVILLE CROSSINGS TOWNHOMES LOCATED IN THE HIGHLY-RATED INDIAN PRAIRIE SCHOOL DISTRICT. THE COMMUNITY OFFERS SMALL-TOWN CHARM ALONGSIDE MODERN, METROPOLITAN AMENITIES. ALL HOMES FEATURE SMART HOME AUTOMATION TECHNOLOGY, MODERN FLOORPLANS, AND BEAUTIFUL SURROUNDING CITYSCAPES. RESIDENTS WILL BE WITHIN CLOSE DISTANCE OF AN AMC THEATER, A FITNESS CENTER, DINING, STARBUCKS, AND JUST TEN MINUTES TO THE NAPERVILLE METRA STATION ON ROUTE 59 AND MUCH MORE. THIS BRIGHT END-UNIT ELLICOTT 3 BEDROOM FEATURES OUR DESIGNER PACKAGE INCLUDING 42-INCH WHITE CABINETRY, QUARTZ COUNTERTOPS, AND STAINLESS STEEL APPLIANCES. 9-FOOT SECOND AND THIRD-FLOOR CEILINGS, RECESSED LIGHTING, 2 FULL BATHS AND 2 HALF BATHS, MAINTENANCE-FREE BALCONY OFF KITCHEN, AND MAINTENANCE-FREE EXTERIOR. DON'T MISS THIS EXCITING OPPORTUNITY.
- Listing Status:
- Active
- Data Last Updated:
- July 25, 2026 at 1:19AM
- Listing Office:
- Digital Realty : 630-742-6789
- Listing Agent:
- Kenneth Carn : 630-742-6789
- MLS ID:
- 12710684

- General: Balcony
- Parking: AsphaltGarage Door OpenerYesGarage OwnedAttachedGarageParking spaces: 2
- Roofing: Asphalt
- Windows: Screens
- General: Concrete Perimeter
- Originating MLS: mred
- School District: 204
- County: Will
- Utilities: Circuit Breakers200+ Amp Service
- Water: Public
- Sewer: Public Sewer
- Source: mred
This listing courtesy of Kenneth Carn , Digital Realty
 New - 2 days ago