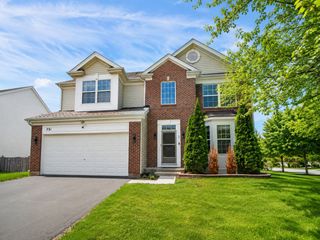
29W303 Hartman Drive, Naperville, IL 60564
- 3 beds |
- 3 baths |
- 2,092 sqft
 Single-Family Home
  Built in 1977
  0.45acre lot
 2 car garage
  $229/sqft
  Listed ——
Property Description
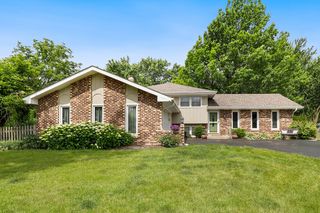
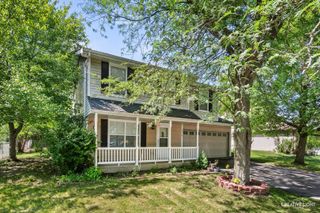
IMPECCABLY MAINTAINED SPLIT LEVEL HOME ~ WHEATLAND SOUTH ~ 1/2 ACRE LOT ~ UNINCORPORATED NAPERVILLE ~~ MAIN LEVEL FEATURES: Welcoming Foyer with Ceramic Tile Flooring and Guest Closet ~ Living Room with Bay Window & Glass French Doors leading to Kitchen ~ Opened Kitchen / Breakfast Room with Ceramic Tile, Ceiling Fan, Pantry Closet, Movable Island, Slider to Four Season Room ~ Four Season Room features Vaulted Ceiling, Knotted Pine Walls & Ceiling, Heated & Insulated, Ceiling Fan, Door to Deck ~~ UPPER LEVEL FEATURES: Primary Suite with Ceiling Fan, Double Walk-Through Closet & Private Bath with Shower ~ Two Additional Bedrooms with Ceiling Fans ~ Full Hall Bath with Tub ~ Linen Closet ~ Additional Storage Closet ~~ LOWER LEVEL FEATURES: Family Room with Wood Burning Stove, Built-in Shelves, Great Windows for Natural Light ~ Powder Room ~ Large Mudroom with Entrance to Attached 2.5 Car Garage ~ Laundry / Mechanical Room with Utility Sink ~ Additional Storage Room ~~ EXTERIOR FEATURES: 1/2 Acre Lot, Large Deck, Shed, Mature Trees ~~ ADDITIONAL INFO: Naperville District 204 Schools - Kendall Elementary, Crone Middle School & Neuqua Valley HS, Generac Generator, Roof & Gutters (2019), Furnace & AC (2019), Water Softener (2023), Water Heater (2023), Gas Line behind Stove, Well & Septic (Serviced in April), Free Standing Kitchen Island Conveys with Home ~ Minutes to Frontier Park, Recreation, Entertainment, Restaurants, Shopping & Major Transportation Corridors ~~ This Maybe Where Your Next Chapter Begins ~~ LIVE-LOVE-NAPERVILLE!
- Listing Status:
- Active
- Data Last Updated:
- July 6, 2026 at 7:18AM
- Listing Office:
- RE/MAX Professionals Select : 630-234-0533
- Listing Agent:
- Ann Blair : 630-234-0533
- MLS ID:
- 12681647

- Style: Bi-Level
- Other Structures: Shed(s)
- Parking: AsphaltGarage Door OpenerYesGarage OwnedAttachedGarageParking spaces: 2
- Roofing: Asphalt
- General: Split Level
- HOA Amenities: Street PavedNot Applicable
- Originating MLS: mred
- School District: 204
- County: Will
- Zoning: 0701104110040000
- Water: Well
- Sewer: Septic Tank
- Source: mred
- Ownership: Fee Simple
This listing courtesy of Ann Blair , RE/MAX Professionals Select
Monthly Payment
- Principal & Interest $
- Property Taxes $
- Home Insurance $
- VA Funding Fee $

 New - 2 days ago