30W044 Bruce Lane, Naperville, IL 60563
- 3 beds |
- 2 baths |
- 1,341 sqft
 Single-Family Home
  Built in 1968
  —— sqft lot
  2 car garage
  $332/sqft
  Listed 13 days ago
Property Description
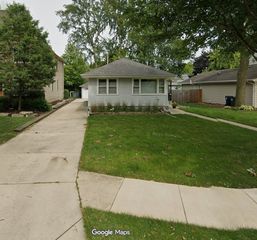
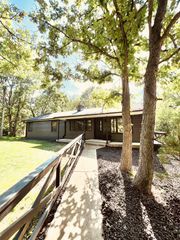
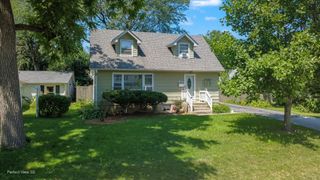
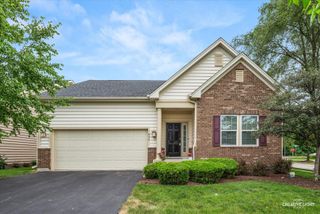
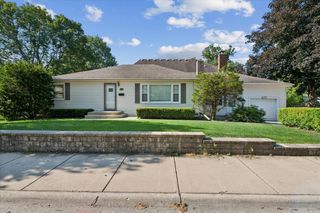
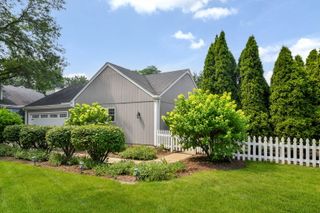
Spacious 3 bedroom/2 bath ranch with extra space to add a 4th bedroom. This home offers a total of 2370 SF. As you enter the home you are greeted by gorgeous hardwood floors in the living and dining area. Updated Kitchen with large bay window area that lets in plenty of natural light. SS appliances with granite countertops, subway backsplash, under cabinet lights and tile flooring. Wall of additional cabinets to serve as pantry and extra storage area. Large dining area can also be used as dining/family room/den, or with a wall up for a 4th bedroom. The sliding glass door from dining room leads you to the newly stained deck and fenced in yard. 3 bedrooms are also found on the main level, all with hardwood floors. Primary bedroom has walk in closet. The other 2 bedroom have closet built - ins for great wardrobe organization. The lower level has a full bathroom, large laundry area and recreation room for possible additional living space. Oversized walk in closet for all of your storage needs. The 3 car tandem garage has back service door to the back yard area, which has an abundance of green area to complete all of your outdoor wish list items. You will love the expansive driveway for all of your vehicles/and guest parking. This unincorporated area offers low taxes while enjoying City of Naperville water service. Naperville school system is another plus, with elementary school is in the subdivision. Middle school is also very close, and local school bus service picks up for Metea high school. Updated mechanical, plumbing and electric. Tankless HWH. Whole house fan. The home sits in an area on the north side of Naperville which is sought after for its proximity to the Metra train, I88 Tollway access, shoppings, schools, parks and restaurants. Short distance to downtown Naperville, Fox Valley Mall, and McDowell woods/bike walking/bike trail.
- Listing Status:
- Active
- Data Last Updated:
- July 24, 2026 at 3:18PM
- Listing Office:
- Baird & Warner : 630-624-6574
- Listing Agent:
- Mary Tremonte : 630-624-6574
- MLS ID:
- 12691665

- Parking: ConcreteGarage Door OpenerYesGarage OwnedAttachedGarageParking spaces: 2
- Windows: Window TreatmentsDrapes
- General: 1 Story
- HOA Amenities: 0.0Not Applicable
- Originating MLS: mred
- School District: 204
- County: DuPage
- Zoning: 0709210016
- Water: Lake Michigan
- Sewer: Public Sewer
- Source: mred
- Ownership: Fee Simple
This listing courtesy of Mary Tremonte , Baird & Warner
Monthly Payment
- Principal & Interest $
- Property Taxes $
- Home Insurance $
- VA Funding Fee $

 New - 1 day ago