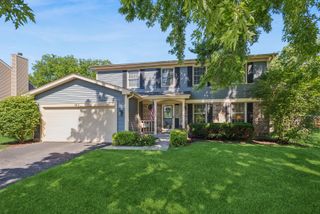
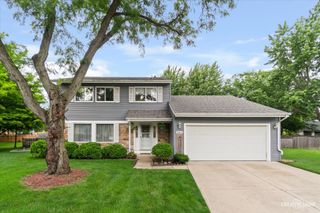
30W172 Claymore Lane, Naperville, IL 60563
- 3 beds |
- 2 baths |
- 2,066 sqft
 Single-Family Home
  Built in 1964
  —— sqft lot
  2 car garage
  $278/sqft
  Listed ——
Property Description
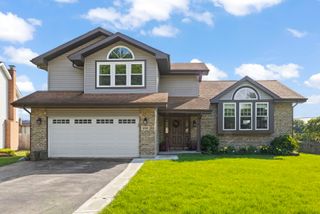
An opportunity like this doesn't come along very often.This beloved home is unique in the most wonderful ways and has been completely renovated through thoughtful re-design and meticulous craftsmanship. The main level's open floor plan shed natural light into the heart of the home and highlights the fabulous kitchen with its white cabinetry, quartz countertops, large island, high-end appliances, and wonderful custom wood coffee bar station with a sink. Enjoy plenty of space to entertain while preparing meals for friends and family or to gather around the cozy fireplace. Upstairs, there are three generously sized bedrooms and a full updated bath with a dual vanity. Take note of the gorgeous wood floors on the main level and upper bedroom level. Another awesome feature of this home, on the ground level, is the huge family room with its vaulted, beamed ceiling and built-in fireplace on a custom media wall. A custom full bath, laundry, and built-in sauna are also on this level. Relax on the private, new deck and patio or enjoy the oversized fenced backyard with lawn and even fruit trees. You'll love the lower property taxes here too! Ideally located near schools, parks, highways, and 1.5 miles to the train. Please note there are recording cameras on the premises. Ask your agent for the LONG list of upgrades and updates to this property - too many to list here but here are several highlights.... Landscaping, gorgeous wood floors, gourmet kitchen, all new windows, driveway, and on and on and on...
- Listing Status:
- Active
- Data Last Updated:
- July 6, 2026 at 4:18AM
- Listing Office:
- RealtyWorks, LLC : 630-501-5251
- Listing Agent:
- Beth Lindner : 630-501-5251
- MLS ID:
- 12681690

- General: Fire Pit
- Parking: Garage Door OpenerYesGarage OwnedAttachedGarageParking spaces: 2
- Windows: Screens
- General: Split Level
- HOA Amenities: CurbsSidewalksStreet LightsStreet PavedNot Applicable
- Originating MLS: mred
- School District: 204
- County: DuPage
- Zoning: 0709206039
- Water: Public
- Sewer: Public Sewer
- Source: mred
- Ownership: Fee Simple
This listing courtesy of Beth Lindner , RealtyWorks, LLC
Monthly Payment
- Principal & Interest $
- Property Taxes $
- Home Insurance $
- VA Funding Fee $