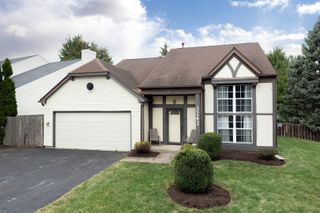
30W234 Claymore Lane, Naperville, IL 60563
- 4 beds |
- 2 baths |
- 1,850 sqft
 Single-Family Home
  Built in 1964
  —— sqft lot
  2 car garage
  $243/sqft
  Listed 10 days ago
Property Description
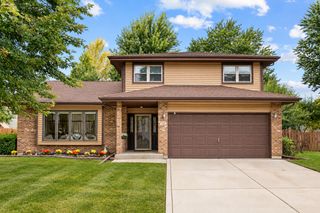
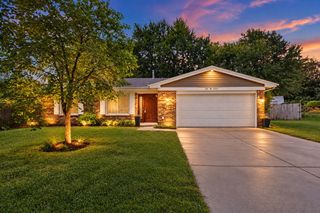
RARELY AVAILABLE & COMPLETELY UPDATED RAISED RANCH! Welcome to this beautifully renovated raised ranch offering 4 bedrooms, 2 full bathrooms, and an exceptional combination of modern style, quality finishes, and functionality. The main level features 3 spacious bedrooms, beautiful natural white oak flooring, and a stunning brand-new kitchen with new cabinetry, elegant quartz countertops, and all-new appliances. The sophisticated quartz countertops continue into the bathrooms, creating a cohesive and upscale feel throughout the home. The finished lower level offers an additional bedroom, full bathroom, and versatile living space with durable LVP flooring-ideal for a family room, guest suite, home office, or entertainment area. This home has been extensively updated from top to bottom, including a newer roof, newer windows, newer water heater, newer HVAC system, and all-new kitchen appliances. Every detail has been thoughtfully selected to provide today's buyer with modern comfort and peace of mind. Outside, you'll find an oversized 2-car detached garage with an additional bonus room behind the garage, offering tremendous flexibility for storage, a workshop, home gym, office, or additional recreational space. Rarely does a home come to market with this level of renovation, quality finishes, and versatile living space. Beautifully updated and truly move-in ready, this exceptional raised ranch is one you won't want to miss!
- Listing Status:
- Active
- Data Last Updated:
- September 20, 2026 at 7:18PM
- Listing Office:
- Affordable Real Estate, Inc. : 630-330-3701
- Listing Agent:
- Jim Lewinski : 630-330-3701
- MLS ID:
- 12756206

- Style: Bi-LevelRaised Ranch
- Other Structures: Shed(s)
- Parking: AsphaltGarage Door OpenerYesGarage OwnedDetachedGarageParking spaces: 2
- Roofing: Asphalt
- General: Raised RanchConcrete Perimeter
- HOA Amenities: 0.0Not Applicable
- Originating MLS: mred
- School District: 204
- County: DuPage
- Zoning: 0709206034
- Fencing: Fenced
- Utilities: 100 Amp Service
- Water: Lake Michigan
- Sewer: Public Sewer
- Source: mred
- Ownership: Fee Simple
This listing courtesy of Jim Lewinski , Affordable Real Estate, Inc.
Monthly Payment
- Principal & Interest $
- Property Taxes $
- Home Insurance $
- VA Funding Fee $

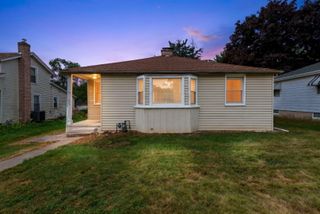
 New - 1 day ago