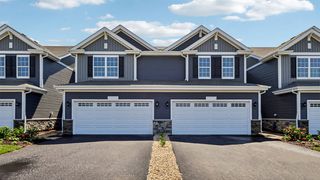
3131 SAGANASHKEE Lane, Naperville, IL 60564
- 3 beds |
- 3 baths |
- 1,853 sqft
 Town Home
  Built in 2005
  —— sqft lot
  2 car garage
  $235/sqft
  Listed 10 days ago
Property Description
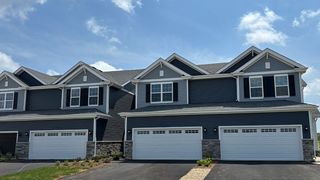
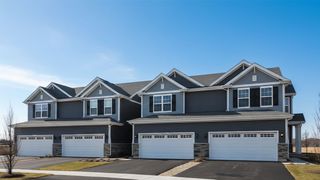
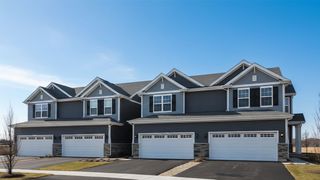
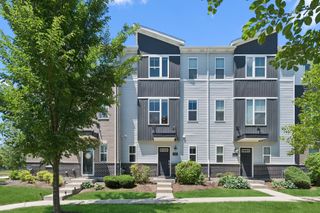
Exceptional East-Facing Home in Tall Grass Townhomes in Naperville! This beautifully maintained townhome offers an open and airy floor plan designed for comfortable living and effortless entertaining. The spacious eat-in kitchen features maple cabinetry, solid-surface countertops, stainless steel appliances, a large pantry, and a sun-filled breakfast area. Vaulted ceilings in the living and dining rooms create a dramatic sense of space and natural light. The oversized primary suite is a true retreat with vaulted ceilings, two spacious closets including a walk-in closet, and a luxurious private bath with his & her sinks, soaking tub & a standing shower. Additional upgrades include an elegant fireplace, beautiful oak railings, and a versatile lower-level loft/computer nook-ideal for working from home or a study area. Enjoy maintenance-free living with association amenities that include a swimming pool, tennis courts, and clubhouse. Investor friendly, offering excellent flexibility for homeowners and investors alike. This move-in-ready home combines style, comfort, and convenience in one exceptional package. Walk to the upcoming LifeTime Fitness Centre, Restaurants, Grocery, Library, YMCA & even AMC Theatres!!! Dist 204 Schools!!
- Listing Status:
- Active
- Data Last Updated:
- September 23, 2026 at 2:18AM
- Listing Office:
- Keller Williams Infinity : 331-643-7310
- Listing Agent:
- Nidhi Kapoor : 331-643-7310
- MLS ID:
- 12758087

- Parking: AsphaltYesGarage OwnedAttachedGarageParking spaces: 2
- Roofing: Asphalt
- HOA Amenities: PoolTennis Court(s)PoolExterior MaintenanceLawn CareSnow Removal371.0Monthly
- Originating MLS: mred
- School District: 204
- County: Will
- Zoning: 0701094030880000
- Utilities: 100 Amp Service
- Water: Lake Michigan
- Sewer: Public Sewer
- Source: mred
- Ownership: Fee Simple
This listing courtesy of Nidhi Kapoor , Keller Williams Infinity
Monthly Payment
- Principal & Interest $
- Property Taxes $
- Home Insurance $
- VA Funding Fee $

 New - 21 hours ago