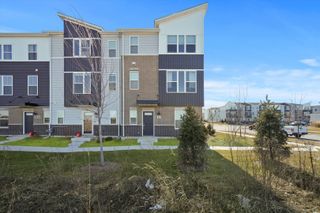
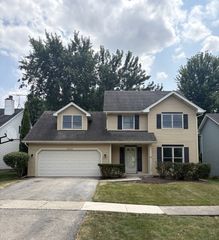
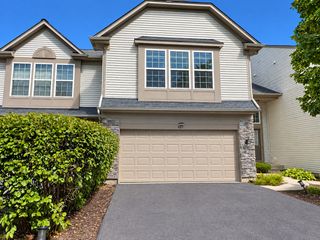
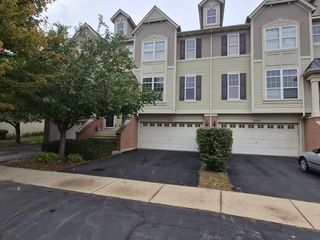
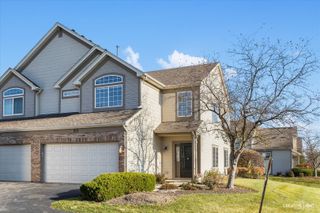
3250 Cool Springs Court 3250, Naperville, IL 60564
- 3 beds |
- 3 baths |
- 1,940 sqft
 Rental
  Built in 1999
  —— sqft lot
  2 car garage
  $2/sqft
  Listed ——
Property Description
Beautifully updated 3-bedroom, 2.1-bath townhome in the highly sought-after Signature Club of Naperville! Offering stylish finishes, generous living space, and a flexible floor plan, this move-in-ready home features a 2-car attached garage, full finished basement, formal dining room with French doors that can also serve as a private den or home office, and a spacious second-floor loft. The inviting family room is highlighted by a striking two-sided fireplace and opens through sliding glass doors to a private deck-perfect for relaxing or entertaining. The well-appointed kitchen features 42" cabinetry, pantry, ample counter space, and a bright breakfast area. Freshly painted throughout the main level and extending into the upper hallway, the home has a bright, clean, and welcoming feel. The spacious primary suite features vaulted ceilings, an oversized walk-in closet, and a private bath with dual sinks and separate shower. The expansive second-floor loft provides additional flexible space for a home office, lounge, play area, or second living space. The full finished basement offers even more usable space with custom built-in bookshelves, recessed lighting, a large recreation area, and a private room with French doors ideal for an office, exercise room, or additional flex space. High-quality blinds throughout. Excellent Naperville location near shopping, dining, and entertainment, with the Showplace shopping area within walking distance. Convenient access to Route 59, the Metra station, I-88, and I-55. Located in highly regarded Indian Prairie School District 204, serving Fry Elementary, Scullen Middle School, and Waubonsie Valley High School. AVAILABLE NOW! Minimum credit score of 675 required. Gross household income must be at least 2.5 times the monthly rent. GO & SHOW-schedule all showings through ShowingTime.
- Listing Status:
- Active
- Data Last Updated:
- September 22, 2026 at 9:18PM
- Listing Office:
- Keller Williams Infinity : 630-362-2673
- Listing Agent:
- Puneet Kapoor : 630-362-2673
- MLS ID:
- 12759315

- General: Lighting
- Parking: AsphaltGarage Door OpenerYesGarage OwnedAttachedGarageParking spaces: 2
- Roofing: Asphalt
- Windows: Screens
- General: Concrete Perimeter
- HOA Amenities: SidewalksStreet Lights
- Originating MLS: mred
- School District: 204
- County: Will
- Fencing: Partial
- Utilities: Circuit Breakers
- Water: Lake Michigan
- Sewer: Public Sewer
- Source: mred
This listing courtesy of Puneet Kapoor , Keller Williams Infinity
 New - 17 hours ago