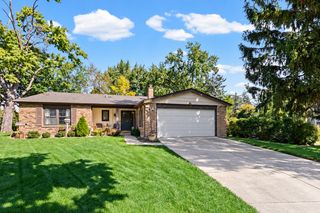
352 Berry Drive, Naperville, IL 60540
- 3 beds |
- 2 baths |
- 1,776 sqft
 Single-Family Home
  Built in 1967
  10,019sqft lot
 2 car garage
  $315/sqft
  Listed ——
Property Description
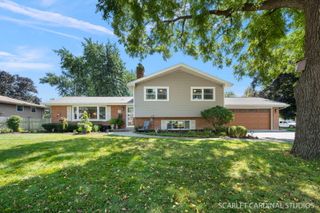
Move-in ready and beautifully maintained, this sweet home in a prime Naperville location has it all! Enjoy peace of mind with all the big-ticket updates already taken care of, including brand-new windows (2026), roof and gutters (2024), furnace and A/C (2025), kitchen appliances (2025), and sump pump (2026). The bright, inviting interior is filled with natural light, featuring hardwood flooring in the entry, living room, and primary bedroom, plus brand-new carpeting (September 2026) on the stairs, in bedrooms 2 and 3, and in the family room. Outside, enjoy a generously sized yard with mature trees, established landscaping, and a concrete patio perfect for relaxing or entertaining. Located in the highly sought-after Naperville School District 203 (Elmwood, Lincoln, Naperville Central), with a bus stop right out front, this location is hard to beat! Just one mile from downtown Naperville, Centennial Beach, restaurants, and shopping, with easy access to the Metra station, I-88, and Fox Valley Mall. Simply unpack and enjoy this exceptionally clean, well-maintained home and everything this wonderful location has to offer!
- Listing Status:
- Active
- Data Last Updated:
- October 9, 2026 at 2:20AM
- Listing Office:
- Redfin Corporation : 773-330-5808
- Listing Agent:
- Crystal DeKalb : 773-330-5808
- MLS ID:
- 12765421

- Other Structures: None
- Parking: ConcreteGarage Door OpenerYesGarage OwnedAttachedGarageParking spaces: 2
- Roofing: Asphalt
- General: Split LevelConcrete Perimeter
- HOA Amenities: ParkCurbsSidewalksStreet LightsStreet Paved0.0Not Applicable
- Originating MLS: mred
- School District: 203
- County: DuPage
- Zoning: 0723202002
- Utilities: Circuit Breakers
- Water: Public
- Sewer: Public Sewer
- Source: mred
- Ownership: Fee Simple
This listing courtesy of Crystal DeKalb , Redfin Corporation
Monthly Payment
- Principal & Interest $
- Property Taxes $
- Home Insurance $
- VA Funding Fee $

 New - 1 day ago