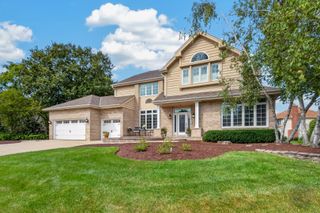
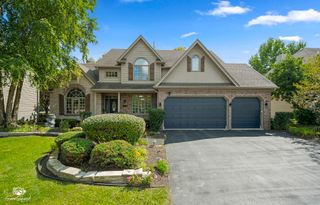
3819 Junebreeze Lane, Naperville, IL 60564
- 4 beds |
- 5 baths |
- 3,730 sqft
 Single-Family Home
  Built in 2003
  0.25acre lot
 3 car garage
  $248/sqft
  Listed ——
Property Description
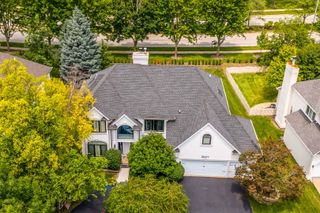
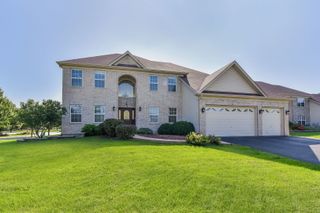
Welcome to Tall Grass, one of Naperville's most sought-after swim and tennis communities! Beautifully updated, freshly painted and filled with impressive spaces, this home offers room for everyone with four spacious bedrooms upstairs, a flexible main-floor office or bedroom, a newly refinished basement with an additional bedroom and full bath, and a 3 car garage. Step into the dramatic 2-story foyer featuring newly refinished hardwood floors, a beautifully updated staircase. Open to the family room, the kitchen features white cabinetry, granite countertops and newer stainless steel appliances, including a double oven and cooktop that vents outdoors. A large casual dining area overlooks the backyard, while the extra-large mudroom offers abundant storage and convenient access to both the garage and backyard. Step outside to a spacious paver patio surrounded by lush landscaping and mature greenery, creating a shady, inviting setting for outdoor dining, relaxing and entertaining. Upstairs, you'll find four spacious bedrooms and three full baths. The primary suite features a tray ceiling and large private bath with skylights, dual vanities, soaking tub and separate shower. The princess suite is a standout with its vaulted ceiling, private full bath and incredible walk-in closet. Bedrooms three and four share a convenient Jack-and-Jill bath. The newly refinished full basement adds another level of living space and is truly something special. A bedroom and full bath create an ideal setup for guests or extended family, while the incredible playroom is filled with surprises, including built-ins, toy storage, cozy nooks and even a swing. There's also a large recreation area with space for games, built-in seating and a table, plus plenty of room to gather for movie nights or watching the big game. Additional highlights include dual HVAC systems for year-round comfort and a freshly painted interior. And the location completes the package. Tall Grass is an established swim and tennis community featuring an impressive clubhouse, resort-style pool with water slide, tennis courts, volleyball court, parks, playgrounds, and walking and biking paths. Award-winning Fry Elementary and Scullen Middle School are both located right within the neighborhood. Beautifully updated, incredibly spacious and located in a community offering so much right outside your door, this is a home you won't want to miss.
- Listing Status:
- Active
- Data Last Updated:
- September 20, 2026 at 9:18PM
- Listing Office:
- Baird & Warner : 630-258-6390
- Listing Agent:
- Virginia Jackson : 630-258-6390
- MLS ID:
- 12751956

- Style: Traditional
- Parking: ConcreteGarage Door OpenerYesGarage OwnedAttachedGarageParking spaces: 3
- Roofing: Asphalt
- Windows: Skylight(s)
- General: 2 StoriesConcrete Perimeter
- HOA Amenities: ClubhouseParkPoolTennis Court(s)SidewalksStreet LightsClubhousePool827.0Annually
- Originating MLS: mred
- School District: 204
- County: Will
- Zoning: 0701094110190000
- Utilities: Circuit Breakers200+ Amp Service
- Water: Lake Michigan
- Sewer: Public Sewer
- Source: mred
- Ownership: Fee Simple w/ HO Assn.
This listing courtesy of Virginia Jackson , Baird & Warner
Monthly Payment
- Principal & Interest $
- Property Taxes $
- Home Insurance $
- VA Funding Fee $