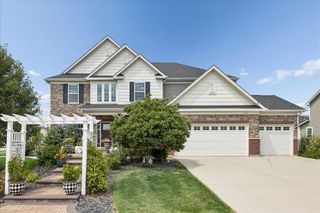
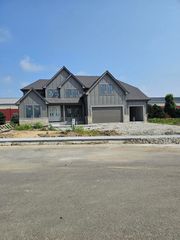
4231 Honey Locust Drive, Naperville, IL 60564
- 5 beds |
- 5 baths |
- 3,931 sqft
 Single-Family Home
  Built in 2015
  0.31acre lot
 3 car garage
  $305/sqft
  Listed ——
Property Description
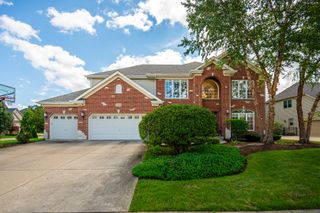
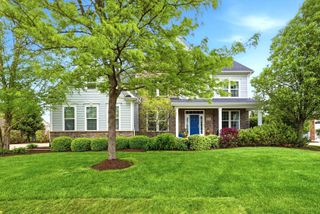
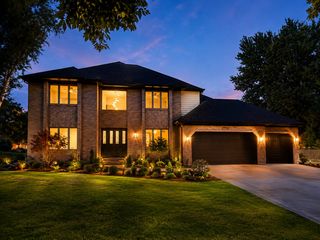
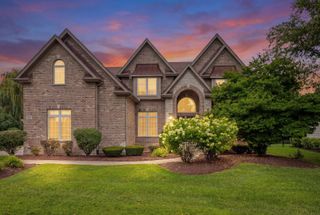
Exceptional East-facing home in highly sought-after Ashwood Park, located within acclaimed Naperville School District 204. Built in 2015 and extensively upgraded, this home offers over 6,000 sq ft of finished living space with a functional and versatile floor plan designed for today's lifestyle. The main level features hardwood flooring throughout, abundant natural light, a spacious living room with bay window, formal dining room, bright sunroom, and a first-floor bedroom/home office with full bath-ideal for guests or multi-generational living. The gourmet kitchen includes a built-in cooktop, double oven, cherry wood cabinetry, oversized island, upgraded backsplash, walk-in pantry, and ample storage, opening to a dramatic two-story family room. The second level offers four generously sized bedrooms, all with walk-in closets. The primary suite includes a large sitting area, spa-like bath with soaking tub, separate shower, dual vanities, and ample closet space. Two bedrooms share a Jack & Jill bath, while the fourth bedroom includes a private en-suite bath. All bathrooms feature granite countertops. The fully finished 9-ft basement with floor-to-ceiling insulation provides additional living space, including a large recreation area, bar area, full bath, storage room, and private den/bedroom-ideal for guests, office, or fitness use. Additional features include a 3-car garage, cement driveway, oversized rear patio, and extended front patio. Upgrades include whole-house water filtration system with reverse osmosis, upgraded railings, modern light switches, ceiling fans throughout, and custom storage in laundry room and garage. Major updates include roof (2022), dual HVAC systems, and well-maintained water heater. Enjoy Ashwood Park amenities including clubhouse, pool, fitness center, tennis and basketball courts, and party room. Conveniently located near parks, shopping, dining, and top-rated schools.
- Listing Status:
- Active
- Data Last Updated:
- August 24, 2026 at 7:19AM
- Listing Office:
- Keller Williams Infinity : 513-349-7284
- Listing Agent:
- Sairavi Suribhotla : 513-349-7284
- MLS ID:
- 12721534

- Parking: Garage Door OpenerYesGarage OwnedAttachedGarageParking spaces: 3
- Roofing: Asphalt
- General: 2 StoriesConcrete Perimeter
- HOA Amenities: ClubhouseParkPoolTennis Court(s)CurbsSidewalksStreet LightsStreet PavedClubhouseExercise FacilitiesPool1400.0Annually
- Originating MLS: mred
- School District: 204
- County: Will
- Zoning: 0701172100150000
- Water: Lake MichiganPublic
- Sewer: Public Sewer
- Source: mred
- Ownership: Fee Simple
This listing courtesy of Sairavi Suribhotla , Keller Williams Infinity
Monthly Payment
- Principal & Interest $
- Property Taxes $
- Home Insurance $
- VA Funding Fee $