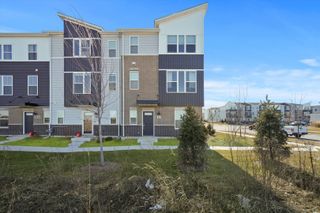
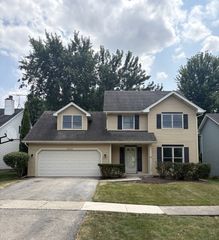
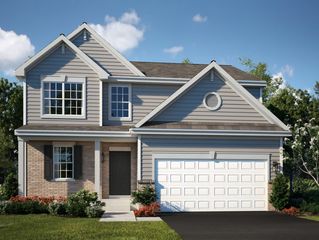
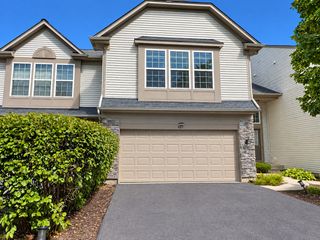
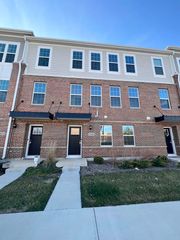
4449 Monroe Court, Naperville, IL 60564
- 3 beds |
- 3 baths |
- 1,910 sqft
 Rental
  Built in 2019
  —— sqft lot
  2 car garage
  $2/sqft
  Listed 12 days ago
Property Description
END UNIT AVAILABLE FOR RENT NOW - Available 10/01/2026 Stunning 3-Bedroom 2.5 Bath Townhome with Designer Finishes! Step into this beautifully upgraded end unit, ready for immediate move-in! The Clark model offers a perfect blend of style, comfort, and functionality-ideal for entertaining and everyday living. Gourmet Kitchen, Guests will love gathering in the spacious kitchen, featuring: 42" white cabinetry, Carrara Caldia quartz countertops, Large Island with seating, Stainless steel appliances, Kohler farmhouse sink, two pantry closets, Open & Bright Living Space Enjoy wood laminate flooring throughout the main level, flowing into a cozy family room with a charming bay window. Oversized windows throughout the home flood the space with natural light. Upstairs Comfort, the second floor offers three spacious bedrooms and two full bathrooms. The master suite includes Raised double bowl vanity, Oversized walk-in shower with designer tile, Large walk-in closet, Bay window for added space and light Versatile Bonus Room, the finished lower-level bonus room is perfect for a home office, gym, guest suite, or even a wine tasting room-the possibilities are endless! Prime Location, End unit privacy, modern finishes, and a layout designed for both entertaining and relaxation-this home has it all. AWARD Winning School District. Location close to 95th Street Restaurants, Naperville Library , AMC movie hall etc. 690+ Credit Score, W-2 Income, Good rental history Etc. Required.
- Listing Status:
- Active
- Data Last Updated:
- September 22, 2026 at 11:18PM
- Listing Office:
- Digital Realty : 630-428-7979
- Listing Agent:
- Sharad Choudhary : 804-393-5963
- MLS ID:
- 12756049

- General: Balcony
- Parking: AsphaltNo GarageYesGarage OwnedAttachedGarageParking spaces: 2
- Roofing: Asphalt
- General: Concrete Perimeter
- Originating MLS: mred
- School District: 204
- County: Will
- Utilities: 100 Amp Service
- Water: Lake MichiganPublic
- Sewer: Storm Sewer
- Source: mred
This listing courtesy of Sharad Choudhary , Digital Realty
 New - 18 hours ago