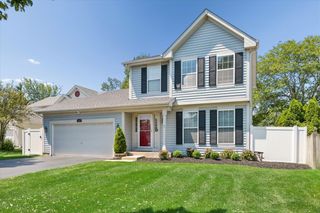
463 TIMBER TRAIL Court, Naperville, IL 60565
- 3 beds |
- 4 baths |
- 2,034 sqft
 Rental
  Built in 2015
  —— sqft lot
  2 car garage
  $2/sqft
  Listed ——
Property Description
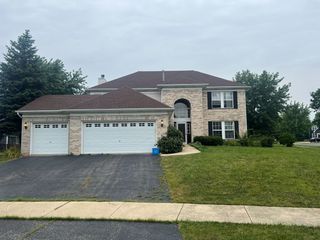
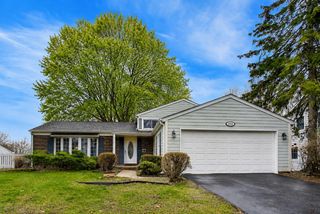
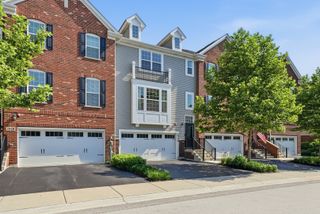
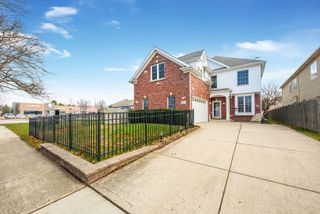
**Available August 17th****Luxurious Timber Grove single family rental located in highly acclaimed District 203, offering exceptional finishes and modern comfort. This elegant 3 bedroom, 3.5 bath duplex includes a fully finished basement and premium upgrades throughout. The main level showcases 10 ft ceilings, a spacious open floor plan, and wide plank hardwood flooring. The all white kitchen features abundant cabinetry, a granite island with seating, generous storage, and decorative tile backsplash. Upstairs, 9 ft ceilings complement a versatile loft and convenient second floor laundry. The primary suite offers a posh retreat with massive walk in closets featuring custom built in shelving. The spa inspired primary bath includes an oversized soaking tub, glass enclosed walk in shower, and premium finishes. All bedrooms include custom closet designs and built ins, paired with premium carpet and memory foam padding. The fully finished basement provides additional living space with a full bathroom and 9 ft ceilings-ideal for recreation, guests, or a home office. A 2car attached garage includes ceiling mounted bike storage. Enjoy a semiprivate backyard deck with a raised garden bed. Maintenance free living with exterior care, landscaping, and snow removal handled by the HOA. Ideally situated near the Naper Blvd & 75th St corridor, with access to parks, playgrounds, DuPage River trails, Naper Blvd Library, Knoch Knolls Nature Center, grocery, and dining-all within a 3 mile radius. Application fee ($75 per person) includes credit review, criminal history check, past rental history, identity confirmation & employment verification. We require photo ID of all prospective occupants over 18 years of age at time of application. We use a third party pet policy service; ALL applicants (even if they have no pets) must create either a "No Pet or Animal" profile or "Assistance Animal" profile. No charge. **This property is professionally managed**.
- Listing Status:
- Active
- Data Last Updated:
- July 25, 2026 at 1:19AM
- Listing Office:
- Baird & Warner : 630-487-8326
- Listing Agent:
- Brett Kendrick : 630-487-8326
- MLS ID:
- 12704845

- Parking: AsphaltGarage Door OpenerYesGarage OwnedAttachedGarageParking spaces: 2
- Roofing: Asphalt
- Windows: Screens
- Originating MLS: mred
- School District: 203
- County: DuPage
- Utilities: 200+ Amp Service
- Water: Lake Michigan
- Sewer: Public Sewer
- Source: mred
This listing courtesy of Brett Kendrick , Baird & Warner
 New - 21 hours ago