511 Aurora Avenue 418, Naperville, IL 60540
- 2 beds |
- 2 baths |
- 1,192 sqft
 Condominium
  Built in 1986
  —— sqft lot
  1 car garage
  $359/sqft
  Listed 1 month ago
Property Description
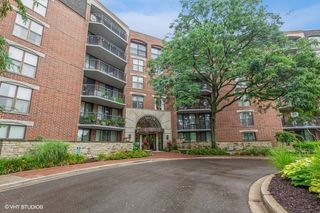
Prime Location! RiverPlace is perfectly situated along Naperville's famed River Walk, just a short distance to downtown shops, restaurants, and events. Plus, it's only 1.6 miles from the 5th Ave train station, close to top-rated schools and Edward Hospital. This is maintenance-free living at its best! This spacious "I" model RiverPlace condo offers a 4th-floor location with a generous wrap-around balcony. The remodeled kitchen boasts ample cabinetry, granite countertops, stainless steel appliances, and ceramic flooring. The open-concept dining area and living room feature a cozy wood-burning fireplace and Crown Molding. The primary suite includes a large walk-in closet and an updated bathroom with a custom ceramic tiled walk-in shower and glass doors. The 2nd bath has a new (2026) ceramic tiled tub surround and water supply faucet. One deeded underground parking space (#107, PIN # 0724124165), and two exterior parking spaces are included with this unit. There is additional storage on the same floor. The HOA fee covers nearly everything: gas, electric, water, basic cable TV & internet, garbage service, continental breakfast, 24-hour fitness center, snow removal & landscaping, common area maintenance (interior & exterior). Enjoy access to the beautiful Pavilion-Party Room with a large deck overlooking the River Walk and Carillon, available for private events and community gatherings. The HOA is currently rehabbing all the common areas i.e.: hallways with LVP flooring and fresh paint on the walls and trim.
- Listing Status:
- Active
- Data Last Updated:
- July 6, 2026 at 7:18AM
- Listing Office:
- Keller Williams Infinity : 630-441-2684
- Listing Agent:
- Steve Johnstone : 630-441-2684
- MLS ID:
- 12665524

- General: Balcony
- Parking: AsphaltGarage Door OpenerHeated GarageYesGarage OwnedAttachedAssignedUnassignedOff StreetGuestOwnedGarageParking spaces: 3
- Windows: Screens
- HOA Amenities: Bike Room/Bike TrailsElevator in ResidenceExercise RoomStorageHealth ClubOn Site Manager/EngineerParkParty RoomSundeckSecurity Door Lock(s)Service Elevator(s)HeatAir ConditioningWaterElectricityGasParkingInsuranceSecurityTV/CableClubhouseExercise FacilitiesExterior MaintenanceLawn CareScavengerSnow RemovalInternet1002.0Monthly
- Originating MLS: mred
- School District: 203
- County: DuPage
- Zoning: 0724124078
- Utilities: Cable AvailableCircuit Breakers100 Amp Service
- Water: Lake Michigan
- Sewer: Public SewerStorm Sewer
- Source: mred
- Ownership: Condo
This listing courtesy of Steve Johnstone , Keller Williams Infinity
Monthly Payment
- Principal & Interest $
- Property Taxes $
- Home Insurance $
- VA Funding Fee $