706 N Ellsworth Street, Naperville, IL 60563
- 4 beds |
- 4 baths |
- 3,647 sqft
 Single-Family Home
  Built in 2003
  —— sqft lot
  2 car garage
  $356/sqft
  Listed ——
Property Description
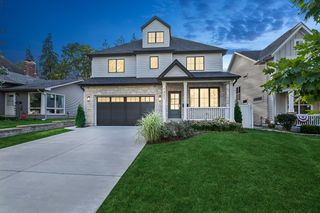
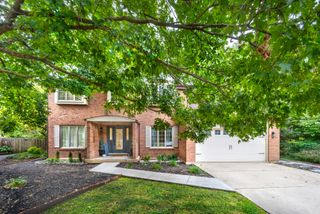
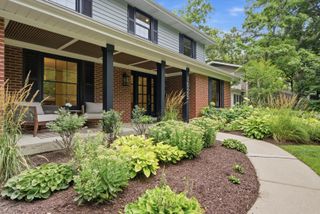
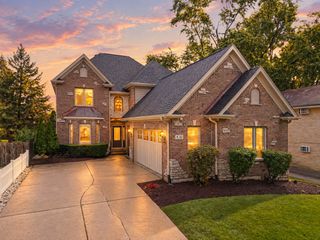
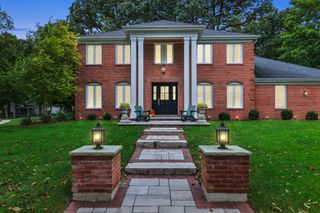
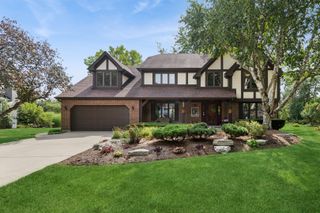
Welcome to one of North Naperville's most exceptional homes, where timeless elegance, award-winning design, and an unbeatable location come together. Situated in one of the city's most sought-after neighborhoods, this prime location is just a short walk to the Naperville Metra train station, vibrant downtown Naperville, award-winning restaurants, boutique shopping, parks, and everything that makes Naperville one of the nation's most desirable places to live. Proudly owned by the original owners, this stunning European-inspired Chateau-style residence was honored with the 2004 Community Choice Design Award and was featured on CBS Sunday Morning Show in 2004, a testament to its outstanding architecture, craftsmanship, and curb appeal. Built to impress and constructed with exceptional quality, this solid European stucco home offers over three finished levels of luxurious living. From the moment you step inside, you'll be captivated by the rich cherry hardwood floors, incredible millwork, soaring ceilings, and elegant finishes throughout. Great home for " au pair" or an in-law arrangement! The main level was designed for both everyday living and entertaining, featuring a spectacular family room with a custom fireplace, formal living room with a second fireplace, elegant dining room, private sitting area, dedicated workspace, a spacious walk-in pantry, and an impressive butler's pantry with wine bar, perfect for entertaining. The chef-inspired kitchen is truly the heart of the home, complete with a premium Viking stove, New quartz counter tops, stainless steel refrigerator and dishwasher, custom cabinetry, designer backsplash, and abundant prep space, ready for everything from family dinners to holiday gatherings. New dining room lighting, The second level features an incredible primary suite with vaulted ceilings, a luxurious spa-like ensuite bath offering dual vanities, a walk-in shower, and a large walk-in closet. Three additional spacious bedrooms, a dedicated home office, large laundry room with sink and folding area, and beautifully appointed bathroom complete this level. The finished third floor offers exceptional flexibility with a large bonus room currently used as a fitness studio, along with a full bathroom, making it ideal as a fifth bedroom, guest suite, private office, media room, or playroom. The full deep-pour basement is unfinished and offers endless possibilities for future expansion. Already plumbed for a full bathroom, it's ready for your custom finishing touches. Outside, you'll appreciate the professionally landscaped grounds, in-ground sprinkler system, brick paver patio, and detached two-car garage, all complementing the home's distinctive architecture and award-winning design. Homes of this caliber, in this location, rarely become available. If you've been waiting for an architecturally significant home with unmatched character, exceptional craftsmanship, award-winning design, and one of the very best locations in Naperville, your search ends here.
- Listing Status:
- Active
- Data Last Updated:
- October 9, 2026 at 4:20AM
- Listing Office:
- Coldwell Banker Real Estate Group : 630-674-6547
- Listing Agent:
- Daniel Firks : 630-674-6547
- MLS ID:
- 12767493

- Style: Mediterranean
- Parking: AsphaltGarage Door OpenerYesGarage OwnedDetachedGarageParking spaces: 2
- Roofing: Asphalt
- General: 3 StoriesConcrete Perimeter
- HOA Amenities: CurbsSidewalksStreet LightsStreet PavedNot Applicable
- Originating MLS: mred
- School District: 203
- County: DuPage
- Zoning: 0818111007
- Utilities: 200+ Amp Service
- Water: Public
- Sewer: Public Sewer
- Source: mred
- Ownership: Fee Simple
This listing courtesy of Daniel Firks , Coldwell Banker Real Estate Group
Monthly Payment
- Principal & Interest $
- Property Taxes $
- Home Insurance $
- VA Funding Fee $