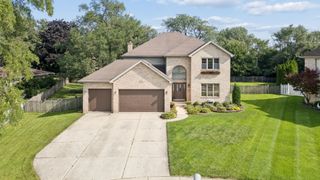
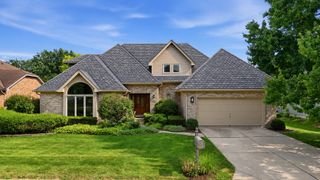
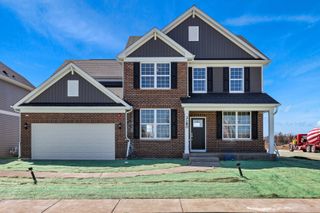
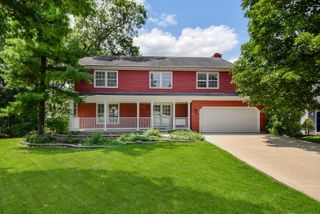
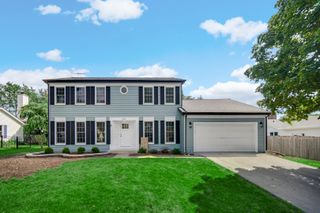
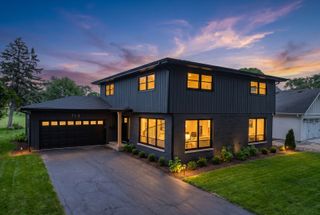
967 W Bauer Road, Naperville, IL 60563
- 5 beds |
- 4 baths |
- 2,803 sqft
 Single-Family Home
  Built in 1976
  —— sqft lot
  2 car garage
  $400/sqft
  Listed 2 months ago
Property Description
Timeless design, unmatched character, and complete TURN-KEY renovation designed perfectly for today's lifestyles. In-Law arrangement located on the main level, 5th bedroom with private entry, closet, vaulted ceiling or OFFICE. A Chef's kitchen featuring custom white Shaker cabinetry, quartz counter tops, farm sink, high-end stainless steel appliances, bank of pantry cabinets with coffee bar and breakfast area overlooking the rear yard. New Features: Front entrance door, new Landscaping, 5" White Oak hardwood flooring, carpet, light fixtures, plumbing fixtures, paint, large 5" base, casing, trim, doors, wrought iron spindles, bathrooms & showers. Dining room features a climate controlled wine closet with glass door. Family room oversized fireplace, wet bar, and coffered ceiling. Large mud room with drop zone. (2nd floor laundry) Primary suite with expansive bath featuring free standing soaking tub, oversized shower with dual head shower system, and BCAN smart toilet with advance bidet, Primary suite offers large custom closet with island dresser and lighting. Finished basement with half bath. Furnace, sump pump, windows, patio doors, electric newer in 2025. Covered front porch and rear deck for your summer enjoyment. Close to Downtown Naperville.
- Listing Status:
- Active
- Data Last Updated:
- August 24, 2026 at 12:20AM
- Listing Office:
- Berkshire Hathaway HomeServices Chicago : 630-202-9600
- Listing Agent:
- Arlene Storino : 630-202-9600
- MLS ID:
- 12676087

- Style: English
- Parking: AsphaltCircular DrivewayGarage Door OpenerYesGarage OwnedAttachedGarageParking spaces: 2
- Roofing: Asphalt
- Windows: Skylight(s)
- General: 2 StoriesConcrete Perimeter
- HOA Amenities: ParkNot Applicable
- Originating MLS: mred
- School District: 203
- County: DuPage
- Zoning: 0711201024
- Utilities: 200+ Amp Service100 Amp Service
- Water: Lake Michigan
- Sewer: Public Sewer
- Source: mred
- Ownership: Fee Simple
This listing courtesy of Arlene Storino , Berkshire Hathaway HomeServices Chicago
Monthly Payment
- Principal & Interest $
- Property Taxes $
- Home Insurance $
- VA Funding Fee $