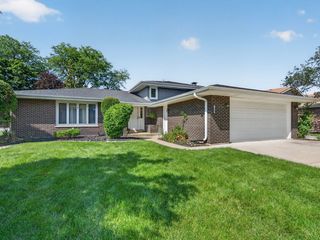
134 Michael Lane, New Lenox, IL 60451
- 3 beds |
- 2 baths |
- 1,800 sqft
 Single-Family Home
  Built in 1975
  —— sqft lot
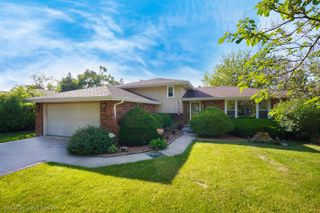
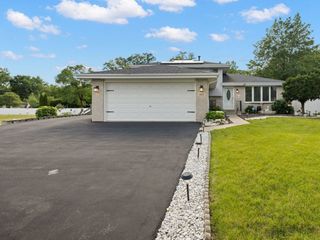
  2 car garage
  $208/sqft
  Listed 20 days ago
Property Description
Quality-built 3-bedroom, 2-bath raised ranch loaded with updates! The bright kitchen features a new sliding glass door that opens to a resort-like fenced backyard complete with a deck, fire pit, and storage shed-perfect for entertaining and relaxing. Major improvements include a tear-off roof (November 2025), remodeled bathrooms (2017), replacement windows (2023), washer and dryer (2024), stove (2025), high-end refrigerator (2017), furnace (2018), central air (2019), and hot water heater (2023). The spacious lower-level family room offers a cozy fireplace, providing the perfect gathering space. Additional features include newer deck boards, updated fencing, and a 21/2-car attached garage. Move-in ready and priced to sell-schedule your showing today!
- Listing Status:
- Pending
- Data Last Updated:
- July 6, 2026 at 3:18AM
- Listing Office:
- RE/MAX 10 : 708-334-5950
- Listing Agent:
- Dave Manson : 708-334-5950
- MLS ID:
- 12649367

- General: 1st Floor Bedroom1st Floor Full BathReplacement Windows
- Rooms: No additional rooms
- Appliances: RangeMicrowaveHigh End RefrigeratorWasherDryerStainless Steel Appliance(s)Water Softener
- Basement: FinishedFull
- Flooring: LaminateCarpet
- A/C: Central Air
- Heating: Natural GasForced Air
- Fireplace: Attached Fireplace Doors/ScreenFireplaces: 1
- Disability Feature: None
- General: Fire Pit
- Other Structures: Shed(s)
- Parking: Garage Door OpenerYesGarage OwnedAttachedGarageParking spaces: 2
- Roofing: Asphalt
- Windows: Screens
- General: Raised RanchConcrete Perimeter
- HOA Amenities: Not Applicable
- Originating MLS: mred
- School District: 122
- County: Will
- Zoning: 1508092050080000
- Water: Well
- Sewer: Septic Tank
- Source: mred
- Ownership: Fee Simple
This listing courtesy of Dave Manson , RE/MAX 10
Monthly Payment
- Principal & Interest $
- Property Taxes $
- Home Insurance $
- VA Funding Fee $

 New - 2 days ago