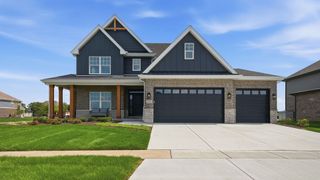
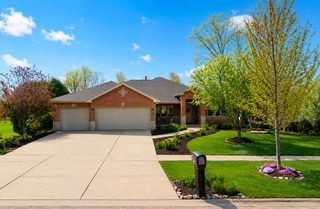
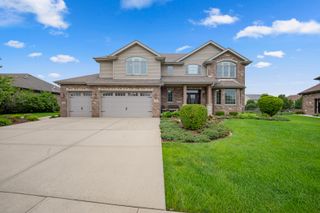
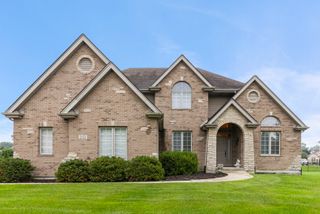
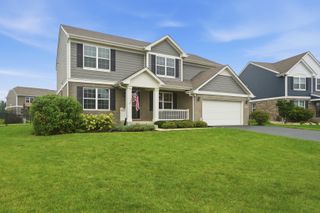
165 Oak Chase Road, New Lenox, IL 60451
- 5 beds |
- 3 baths |
- 3,261 sqft
 Single-Family Home
  Built in 2026
  —— sqft lot
  2 car garage
  $210/sqft
  Listed 28 days ago
Property Description
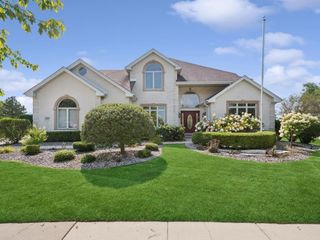
Welcome to Teerling Lakes, a great new community with high-quality schools and new construction, two-story single-family homes with on-site recreation including sports center courts and a playground and fishing pier. THIS HOME IS TO BE BUILT. The Waverly is a wonderful family home with an open floor plan and a dramatic soaring-ceiling, spacious great room for family and friends to gather. You have a first-floor bedroom with a full bathroom. There is a formal dining room for your special occasions. Your gourmet kitchen includes a large island with room for seating and a pantry for extra storage. You have built-in SS appliances and granite counters plus pendant lights. There is a small office right next to the kitchen that is perfect for homework or shopping lists. Your primary bedroom suite is private, and your ensuite bath features a tiled shower, soaking tub, and double bowl vanity with quartz counters. The loft is perfect for family movie nights or gaming. Three additional bedrooms and a 2nd full bath complete the 2nd floor. You have a 10x10 storage area in your garage, and your unfinished 9' walk/out basement provides plenty of storage options. Homesite 306. Designer features include brushed nickel finishes and wrought iron rail and spindle stairway. You can still select your own options and finishes! Photos of similar home show some options and finishes not available in this home at this price.
- Listing Status:
- Active
- Data Last Updated:
- August 24, 2026 at 12:19PM
- Listing Office:
- Twin Vines Real Estate Svcs : 630-427-5444
- Listing Agent:
- Nicholas Solano : 630-427-5444
- MLS ID:
- 12716892

- Parking: AsphaltYesGarage OwnedAttachedGarageParking spaces: 2
- Roofing: Asphalt
- General: 2 StoriesConcrete Perimeter
- HOA Amenities: Other64.0Monthly
- Originating MLS: mred
- School District: 33C
- County: Will
- Zoning: 0701184010130000
- Utilities: 200+ Amp Service
- Water: Public
- Sewer: Public Sewer
- Source: mred
- Ownership: Fee Simple w/ HO Assn.
This listing courtesy of Nicholas Solano , Twin Vines Real Estate Svcs
Monthly Payment
- Principal & Interest $
- Property Taxes $
- Home Insurance $
- VA Funding Fee $