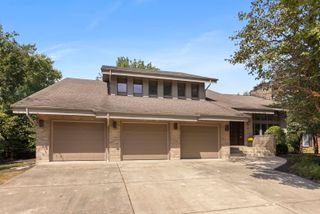
209 Linden Oaks Lane, New Lenox, IL 60451
- 4 beds |
- 3 baths |
- 3,750 sqft
 Single-Family Home
  Built in 2005
  0.41acre lot
 3 car garage
  $187/sqft
  Listed 4 days ago
Property Description
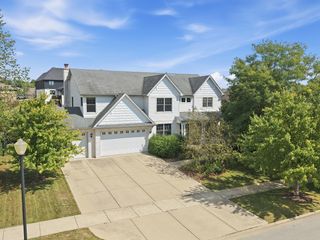
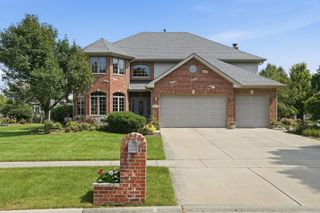
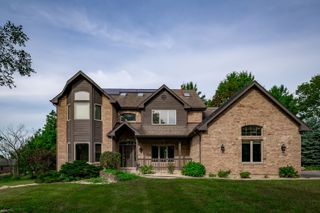
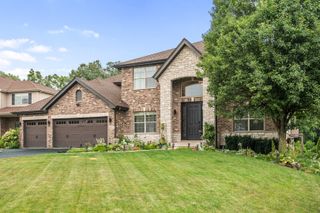
Grand entry on a private cul-de-sac opens to this brick-and-stone estate in sought-after Linden Oaks! On a wooded 0.41-acre homesite, this 3,750-sq-ft, 5BR/3BA home features a cathedral-inspired design, hardwood floors on the main level, and dramatic ceilings joining the living and dining rooms. Family room fireplace; kitchen with granite, stainless appliances, and a double oven. Double-door main-floor office. Dual staircase to four upper bedrooms, including a primary suite with decorative ceiling, sitting area, and organized walk-in closet; spa bath with dual sinks, jetted tub, and separate shower. Basement finished in 2022 adds a rec area, bar, playroom, and flex 2nd office/5th bedroom. Entertain on the paver patio with fireplace or unwind at the lit, creek-side retreat. 2025 updates: new roof, leaf-guard gutters, outdoor lighting system, furnace, two A/C units, and epoxy flooring in the 3-car side-load garage. Award-winning Lincoln-Way West schools; minutes to Silver Cross Hospital, Metra, and expressways. ~ WELCOME HOME!
- Listing Status:
- Active
- Data Last Updated:
- September 21, 2026 at 3:20AM
- Listing Office:
- Real Broker LLC : 224-355-9903
- Listing Agent:
- Marty Rinehart : 224-355-9903
- MLS ID:
- 12760731

- General: Outdoor GrillFire Pit
- Style: Traditional
- Parking: ConcreteGarage Door OpenerGarageYesGarage OwnedAttachedParking spaces: 3
- Roofing: Asphalt
- General: 2 StoriesConcrete Perimeter
- HOA Amenities: 950.0Annually
- Originating MLS: mred
- School District: 122
- County: Will
- Zoning: 1508162130170000
- Fencing: Fenced
- Utilities: Circuit Breakers
- Water: Lake Michigan
- Sewer: Public Sewer
- Source: mred
- Ownership: Fee Simple w/ HO Assn.
This listing courtesy of Marty Rinehart , Real Broker LLC
Monthly Payment
- Principal & Interest $
- Property Taxes $
- Home Insurance $
- VA Funding Fee $

 New - 3 days ago