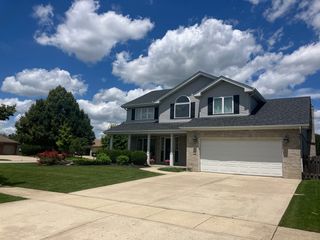
230 Ian Avenue, New Lenox, IL 60451
- 4 beds |
- 3 baths |
- 2,862 sqft
 Single-Family Home
  Built in 2006
  —— sqft lot
  3 car garage
  $220/sqft
  Listed 21 days ago
Property Description
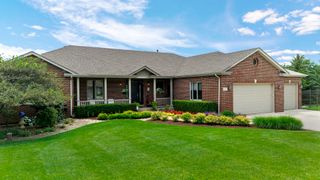
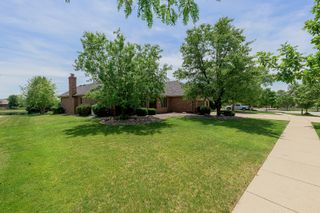
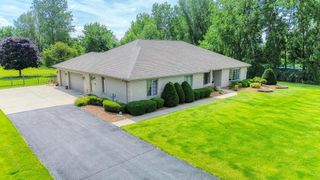
Beautiful Two-Story Home Backing to Open Space Near Martino Jr. High. This stunning two-story home offers exceptional space, comfort, and privacy. With a 3-car garage and a premium lot backing to open space. The main level has beautiful hardwood floors throughout, a formal living room and dining room, a spacious family room with a dramatic two-story ceiling, and a beautifully updated eat-in kitchen. You'll also appreciate the convenience of a main-floor laundry room and a private home office.The finished basement provides incredible additional living space, including a large recreation area with a kitchenette, a playroom that could easily serve as a fifth bedroom, and a finished crawl space area that seller used for play area! Upstairs, you'll find four generously sized bedrooms along with a great loft area. The spacious primary suite features two closets and a private bath complete with a relaxing soaking tub and separate shower. (The loft area as well as the landing have hardwood floors under the carpet) Outside is a fenced, private yard and a paver patio. Roof was replaced approximately 3 years ago. Hot water heater 4 years ago, appliances 2-3 years old. bathroom updated approximately 3-4 years ago. Front door 3-4 years old. Just about a mile to New Lenox train or 3 miles to Laraway/Cedar train. Close to interstates and shopping and restaurants. Just 2 miles to the New Lenox Commons! Blocks from Old Plank trail and playground.
- Listing Status:
- Active
- Data Last Updated:
- July 6, 2026 at 1:18AM
- Listing Office:
- Coldwell Banker Realty : 708-738-3163
- Listing Agent:
- Cheri Cronin : 708-738-3163
- MLS ID:
- 12672642

- Parking: AsphaltGarage Door OpenerYesGarage OwnedAttachedGarageParking spaces: 3
- Roofing: Asphalt
- General: 2 StoriesConcrete Perimeter
- HOA Amenities: ParkSidewalksStreet PavedNot Applicable
- Originating MLS: mred
- School District: 122
- County: Will
- Zoning: 1508222110080000
- Fencing: Fenced
- Water: Lake Michigan
- Sewer: Public Sewer
- Source: mred
- Ownership: Fee Simple
This listing courtesy of Cheri Cronin , Coldwell Banker Realty
Monthly Payment
- Principal & Interest $
- Property Taxes $
- Home Insurance $
- VA Funding Fee $

 New - 3 days ago