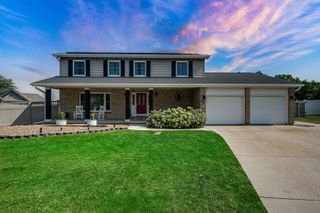
2868 Cole Lane, New Lenox, IL 60451
- 4 beds |
- 4 baths |
- 2,879 sqft
 Single-Family Home
  Built in 2007
  —— sqft lot
  3 car garage
  $201/sqft
  Listed 9 days ago
Property Description
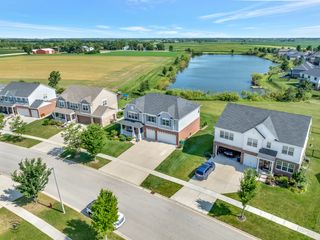
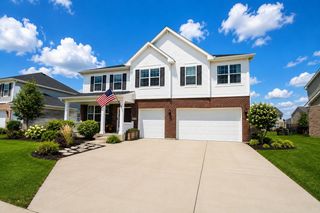
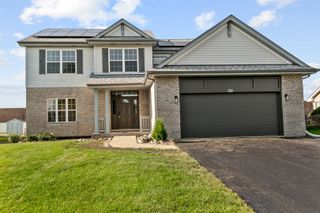
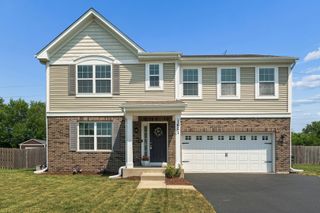
Welcome to 2868 Cole Lane, a beautifully maintained 4-bedroom home offering approximately 2,879 square feet in New Lenox's desirable Taylor Glen neighborhood. A spacious 3-car garage provides ample room for vehicles, storage, and hobbies. Step inside to a grand two-story entry with hardwood flooring and a wrought-iron staircase leads into spacious and light-filled living areas. The kitchen features rich cabinetry, granite countertops, stainless-steel appliances, a center island, and an easy flow into the oversized family room with a brick fireplace. Upstairs, the generously sized bedrooms provide excellent closet space, while the primary suite includes a tray ceiling, walk-in closet, dual vanities, separate shower, and whirlpool tub. The basement includes additional sf with a partially finished living space with bathroom and plenty of storage. Outdoor features include professional landscaping, a maintenance-free deck, and patio. Enjoy the convenience of an elementary school located within the neighborhood and Taylor Glen Park just about a three-minute walk away, making outdoor recreation easily accessible. The home is served by New Lenox School District 122 and Lincoln-Way Community High School District 210. Conveniently located near shopping, dining, transportation, and community amenities, this spacious Taylor Glen home offers an outstanding combination of comfort, location, and functionality. Schedule your private showing today!
- Listing Status:
- Active
- Data Last Updated:
- July 24, 2026 at 8:19PM
- Listing Office:
- Schulz Properties, Ltd. : 630-737-1200
- Listing Agent:
- Theresa Schulz : 630-453-1230
- MLS ID:
- 12705050

- Parking: ConcreteGarage Door OpenerTandemYesAttachedGarageParking spaces: 3
- General: 2 Stories
- HOA Amenities: Other27.0Monthly
- Originating MLS: mred
- School District: 122
- County: Will
- Zoning: 1508334050160000
- Water: Lake Michigan
- Sewer: Public Sewer
- Source: mred
- Ownership: Fee Simple w/ HO Assn.
This listing courtesy of Theresa Schulz , Schulz Properties, Ltd.
Monthly Payment
- Principal & Interest $
- Property Taxes $
- Home Insurance $
- VA Funding Fee $

 New - 2 days ago