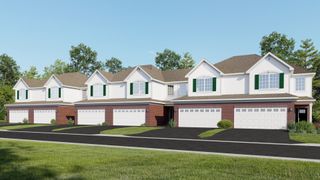
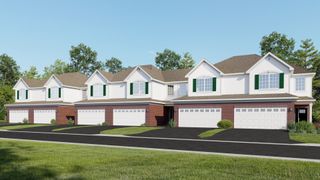
3232 Lightning Court, New Lenox, IL 60451
- 2 beds |
- 3 baths |
- 2,067 sqft
 Town Home
  Built in 2001
  —— sqft lot
  2 car garage
  $181/sqft
  Listed 20 hours ago
Property Description
Welcome to this spacious end-unit townhome offering an open floor plan, high ceilings, and a peaceful setting backing to mature woods. The updated kitchen features granite countertops, new flooring, and plenty of workspace, opening seamlessly to the main living areas for easy everyday living and entertaining. A first-floor office provides a dedicated space for working from home, while the attached garage is equipped with a heater for added convenience year-round. Upstairs, the massive primary suite offers an impressive retreat with a private full bathroom and walk-in closet. The full basement provides excellent additional space and includes rough-in plumbing, offering plenty of potential for future finishing. Enjoy the added privacy of an end unit and wooded backdrop while still being conveniently located near golf courses, forest preserves, shopping, dining, and just minutes from Interstate 80 for an easy commute.
- Listing Status:
- Active
- Data Last Updated:
- August 25, 2026 at 1:20AM
- Listing Office:
- RE/MAX Ultimate Professionals : 815-405-8953
- Listing Agent:
- Kayleigh Condon : 815-405-8953
- MLS ID:
- 12737114

- Parking: AsphaltGarage Door OpenerHeated GarageYesAttachedDrivewayGarageParking spaces: 4
- Roofing: Asphalt
- General: Concrete Perimeter
- HOA Amenities: InsuranceExterior MaintenanceLawn CareSnow Removal300.0Monthly
- Originating MLS: mred
- School District: 122
- County: Will
- Zoning: 1508081050880000
- Utilities: Circuit Breakers
- Water: Public
- Sewer: Public Sewer
- Source: mred
- Ownership: Fee Simple w/ HO Assn.
This listing courtesy of Kayleigh Condon , RE/MAX Ultimate Professionals
Monthly Payment
- Principal & Interest $
- Property Taxes $
- Home Insurance $
- VA Funding Fee $