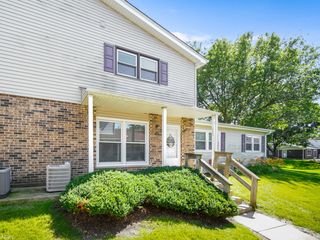
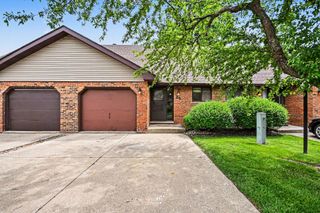
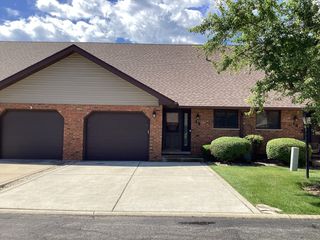
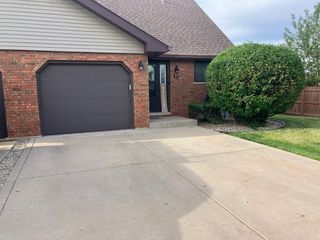
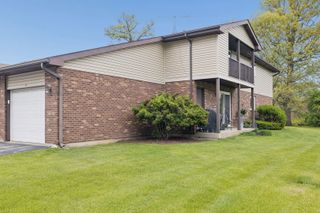
605 Crescenzo Court C, New Lenox, IL 60451
- 2 beds |
- 2 baths |
- 1,000 sqft
 Condominium
  Built in 1989
  —— sqft lot
  1 car garage
  $235/sqft
  Listed ——
Property Description
Welcome to this spacious and move-in ready 2-bedroom, 1.5-bath condo offering one of the largest floor plans in the building. Thoughtfully maintained and filled with natural light, this well-appointed unit features premium carpeting, plank flooring, skylights, granite countertops, granite backsplash, in-unit laundry, abundant storage space, and an attached 1-car garage. The inviting open-concept layout provides comfortable living and entertaining spaces, while the spacious primary suite features a large walk-in closet and attached half bath. A generously sized second bedroom and full bath offer flexibility for guests, family members, or a home office. A standout feature of this home is the expansive 17x10 finished bonus room, providing endless possibilities as a family room, media room, workout space, playroom, home office, guest retreat, or additional storage area. The private balcony offers the perfect place to enjoy your morning coffee or unwind at the end of the day. Conveniently positioned within the community and ideally located within walking distance to the New Lenox Commons, library, parks, and bike trails. Just minutes from the Metra station, major expressways, shopping, restaurants, and all that downtown New Lenox has to offer.
- Listing Status:
- Active
- Data Last Updated:
- July 6, 2026 at 12:20AM
- Listing Office:
- @properties Christie's International Real Estate : 708-971-0060
- Listing Agent:
- Rebecca Mullner : 708-971-0060
- MLS ID:
- 12677471

- General: Balcony
- Parking: AsphaltGarage Door OpenerYesGarage OwnedAttachedGarageParking spaces: 1
- Roofing: Asphalt
- Windows: Skylight(s)Window Treatments
- General: Concrete Perimeter
- HOA Amenities: Exterior MaintenanceLawn CareSnow Removal200.0Monthly
- Originating MLS: mred
- School District: 122
- County: Will
- Zoning: 1508163040251003
- Water: Lake Michigan
- Sewer: Public Sewer
- Source: mred
- Ownership: Condo
This listing courtesy of Rebecca Mullner , @properties Christie's International Real Estate
Monthly Payment
- Principal & Interest $
- Property Taxes $
- Home Insurance $
- VA Funding Fee $