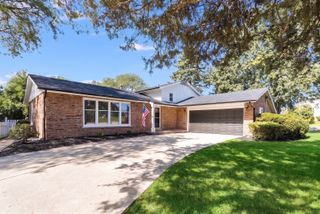
828 Regent Street, New Lenox, IL 60451
- 3 beds |
- 3 baths
 Single-Family Home
  Built in ——
  —— sqft lot
  2 car garage
  $——/sqft
  Listed 16 days ago
Property Description
Welcome to this spacious and inviting raised ranch in desirable New Lenox! This home offers a comfortable layout with plenty of room for everyday living and entertaining. The main level features three bedrooms, including a generous primary suite with its own full ensuite bathroom. The open and spacious kitchen provides plenty of room for cooking and gathering and flows seamlessly into a beautiful vaulted three-season room. Surrounded by windows, this inviting space overlooks the large, beautifully landscaped yard and offers the perfect spot to enjoy the outdoors in comfort. A welcoming living room completes the main level. The lower level adds even more living space with a spacious family room, full bathroom, and an open laundry room/bar area that offers flexibility for entertaining, hobbies, or additional storage. An attached two-car garage includes a workshop area, perfect for the hobbyist or DIY enthusiast. With its spacious interior, versatile lower level, attached garage, and gorgeous landscaped yard with shed, this New Lenox home offers the space and functionality you've been looking for! Property to be sold As-Is
- Listing Status:
- Active
- Data Last Updated:
- October 9, 2026 at 3:19AM
- Listing Office:
- Always Home Real Estate Services LLC : 815-412-1787
- Listing Agent:
- Stacie McGlone : 773-213-1150
- MLS ID:
- 12748614

- Other Structures: Shed(s)
- Parking: YesGarage OwnedAttachedGarageParking spaces: 2
- Roofing: Asphalt
- General: Raised Ranch
- HOA Amenities: Not Applicable
- Originating MLS: mred
- School District: 122
- County: Will
- Zoning: 1508231030070000
- Water: Well
- Sewer: Septic Tank
- Source: mred
- Ownership: Fee Simple
This listing courtesy of Stacie McGlone , Always Home Real Estate Services LLC
Monthly Payment
- Principal & Interest $
- Property Taxes $
- Home Insurance $
- VA Funding Fee $

 New - 22 hours ago