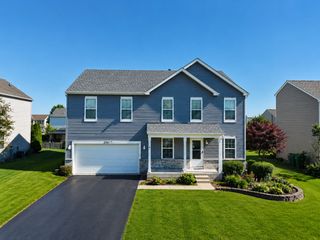
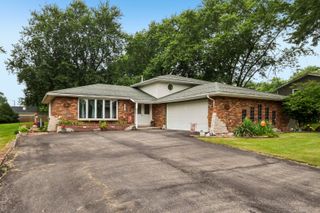
910 N Marley Road, New Lenox, IL 60451
- 4 beds |
- 3 baths |
- 2,500 sqft
 Single-Family Home
  Built in 1967
  0.71acre lot
 2 car garage
  $184/sqft
  Listed ——
Property Description
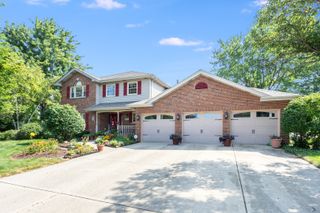
Located in desirable unincorporated New Lenox, this 4-bedroom, 2.5-bath home offers a spacious and functional layout. The inviting living room features a fireplace and flows seamlessly into the kitchen and eating area, creating the perfect space for everyday living and entertaining. The kitchen is equipped with stainless steel appliances, granite countertops, and a pantry, while a formal dining room provides additional space for gatherings. A versatile bonus room and convenient half bath complete the main level. Upstairs, you'll find all four bedrooms, including a spacious primary suite with a private bath. The unfinished basement offers endless possibilities to customize the space to fit your needs, whether it's a recreation room, home gym, or additional living area. Conveniently located near shopping, dining, parks, major highways, and all that New Lenox has to offer.
- Listing Status:
- Active
- Data Last Updated:
- July 24, 2026 at 2:18PM
- Listing Office:
- Crosstown Realtors, Inc. : 815-248-1018
- Listing Agent:
- Richard Baskall : 708-228-3937
- MLS ID:
- 12675520

- Parking: AsphaltGarage Door OpenerYesGarage OwnedAttachedGarageParking spaces: 2
- Roofing: Asphalt
- General: 2 StoriesConcrete Perimeter
- HOA Amenities: Street PavedNot Applicable
- Originating MLS: mred
- School District: 122
- County: Will
- Zoning: 1508113010010000
- Water: Well
- Sewer: Septic Tank
- Source: mred
- Ownership: Fee Simple
This listing courtesy of Richard Baskall , Crosstown Realtors, Inc.
Monthly Payment
- Principal & Interest $
- Property Taxes $
- Home Insurance $
- VA Funding Fee $

 New - 1 day ago