7748 W Oakton Street, Niles, IL 60714
- 3 beds |
- 2 baths |
- 1,200 sqft
 Single-Family Home
  Built in 1956
  4,879sqft lot
 1 car garage
  $354/sqft
  Listed 9 days ago
Property Description
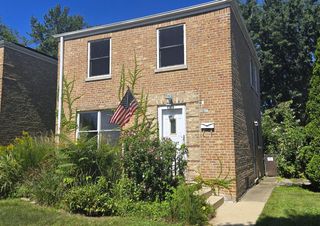
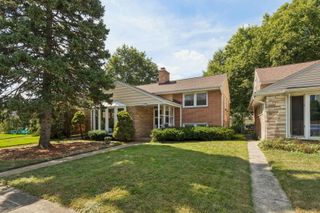
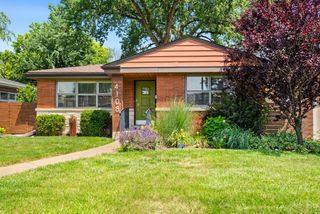
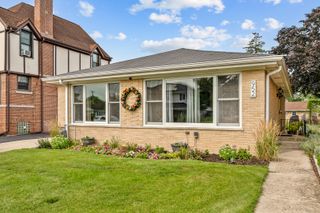
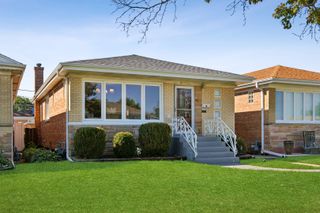
Welcome to this updated ALL-BRICK RANCH in the highly sought-after PARK RIDGE SCHOOL DISTRICT! Offering 3 bedrooms, 2 updated full bathrooms, and a FINISHED BASEMENT, this move-in-ready home is freshly painted throughout and filled with natural light. Hardwood floors span the main level, complemented by recessed lighting and stylish light fixtures. The spacious living room flows seamlessly into the open dining area, where an oversized front window creates a bright, welcoming feel. The kitchen features maple cabinetry, granite countertops, stainless steel appliances, and a large window overlooking the patio. A convenient side entrance offers easy access to both the garage and patio-perfect for everyday living and indoor-outdoor entertaining. Downstairs, the FINISHED BASEMENT adds even more living space with a cozy FIREPLACE, full bathroom, laundry, and plenty of storage. Outside, enjoy a spacious FULLY FENCED BACKYARD. The home is ideally situated near neighborhood parks, shopping, dining, and everyday conveniences. Uptown Park Ridge is just minutes away, with easy access to O'Hare Airport. WELCOME HOME!
- Listing Status:
- Active
- Data Last Updated:
- September 20, 2026 at 11:19PM
- Listing Office:
- Coldwell Banker Real Estate Group : 708-404-6554
- Listing Agent:
- Liz Catalano : 708-404-6554
- MLS ID:
- 12752700

- Style: Ranch
- Parking: ConcreteYesGarage OwnedAttachedGarageParking spaces: 1
- Roofing: Asphalt
- General: 1 Story
- HOA Amenities: ParkSidewalksStreet PavedNot Applicable
- Originating MLS: mred
- School District: 64
- County: Cook
- Zoning: 09243210460000
- Fencing: Fenced
- Utilities: Circuit Breakers
- Water: Lake MichiganPublic
- Sewer: Public Sewer
- Source: mred
- Ownership: Fee Simple
This listing courtesy of Liz Catalano , Coldwell Banker Real Estate Group
Monthly Payment
- Principal & Interest $
- Property Taxes $
- Home Insurance $
- VA Funding Fee $

 New - 2 days ago