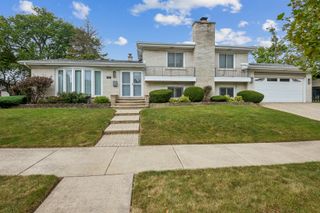
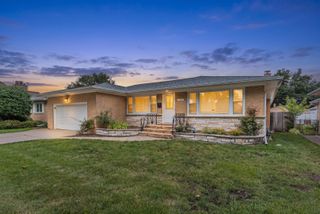
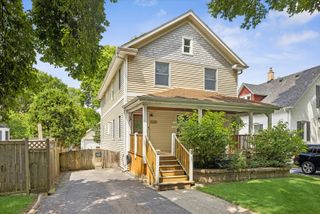
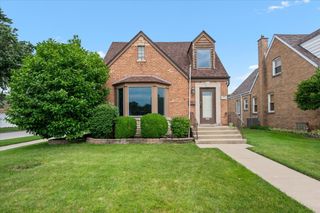
8321 W Ballard Road, Niles, IL 60714
- 3 beds |
- 4 baths |
- 2,500 sqft
 Single-Family Home
  Built in 1952
  —— sqft lot
  2 car garage
  $300/sqft
  Listed ——
Property Description
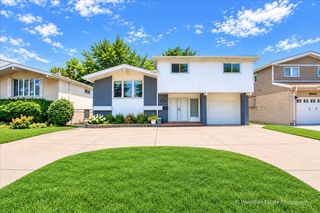
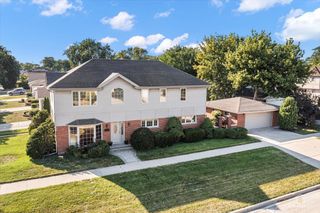
Beautifully Renovated 4-Bedroom, 4-Bath Home with Modern Design and Exceptional Space! This extensively rehabbed home offers a thoughtfully designed open floor plan with modern finishes and plenty of room for today's lifestyle. Recessed lighting throughout creates a bright, inviting atmosphere, while the spacious kitchen features custom cabinetry and stainless steel appliances. The first floor offers incredible flexibility with a dedicated office, a bedroom, and a full bathroom-perfect for guests, a home office, or multigenerational living. Upstairs, the spacious primary suite features a private en-suite bathroom with dual sinks and a walk-in shower, along with a generous walk-in closet complete with built-ins. A second bedroom and full bathroom complete the second level. The finished basement expands the living space with a large recreation/family room, fourth bedroom, and full bathroom. A separate laundry and utility room, along with ample storage, add convenience and functionality. Outside, enjoy a spacious yard and a new 2-car garage. Conveniently located near shopping, dining, parks, schools, transportation, and other area amenities. Situated within a highly regarded school district. A complete renovation with the space, flexibility, and modern finishes you've been looking for-truly move-in ready!
- Listing Status:
- Active
- Data Last Updated:
- September 21, 2026 at 12:20AM
- Listing Office:
- Avenue 1 Realty Group : 312-719-9090
- Listing Agent:
- Ronald Ohr : 312-719-9090
- MLS ID:
- 12764025

- Parking: YesGarage OwnedDetachedGarageParking spaces: 2
- General: 1.5 Story
- HOA Amenities: Not Applicable
- Originating MLS: mred
- School District: 63
- County: Cook
- Zoning: 09144020570000
- Fencing: Fenced
- Water: Lake Michigan
- Sewer: Public Sewer
- Source: mred
- Ownership: Fee Simple
This listing courtesy of Ronald Ohr , Avenue 1 Realty Group
Monthly Payment
- Principal & Interest $
- Property Taxes $
- Home Insurance $
- VA Funding Fee $

 New - 3 days ago