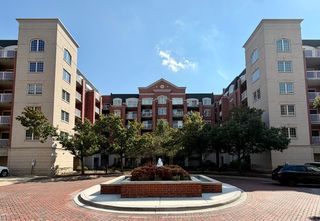
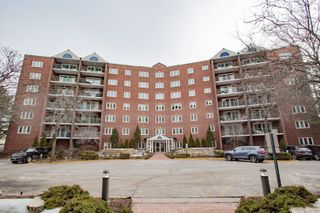
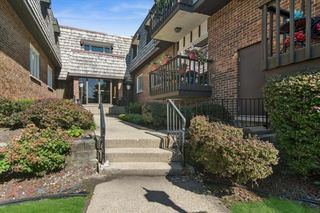
8540 W Foster Avenue 503, Norridge, IL 60706
- 2 beds |
- 2 baths |
- 1,450 sqft
 Condominium
  Built in 1994
  —— sqft lot
  1 car garage
  $290/sqft
  Listed ——
Property Description
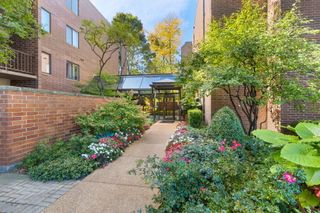
Enjoy stunning city views from the private balcony of this desirable corner-unit condo! This move-in-ready 2-bedroom, 2-bath home features an open-concept floor plan with quality finishes throughout. The kitchen boasts custom cabinetry, granite countertops and backsplash, stainless steel appliances, new refrigerator and flows seamlessly into the spacious living and dining areas. Beautiful maple hardwood floors and maple interior doors add warmth and elegance throughout the home. The convenience of an in-unit washer and dryer makes everyday living easy. This unit includes one assigned heated indoor parking space (#22) and a private storage unit (#33). Ideally located with easy access to I-90, I-294, and the CTA Blue Line, you're just minutes from shopping, restaurants, entertainment, fitness centers, and the forest preserve. Enjoy the benefits of a well-managed association in a prime location.
- Listing Status:
- Active
- Data Last Updated:
- October 10, 2026 at 2:20AM
- Listing Office:
- RE/MAX Premier : 630-774-5042
- Listing Agent:
- Rita Neri : 630-774-5042
- MLS ID:
- 12724121

- General: Balcony
- Parking: ConcreteGarage Door OpenerHeated GarageYesGarage OwnedAttachedGarageParking spaces: 1
- HOA Amenities: Elevator in ResidenceStorageParty RoomSecurity Door Lock(s)HeatWaterGasParkingInsuranceSecurityExterior MaintenanceLawn CareScavengerSnow Removal449.0Monthly
- Originating MLS: mred
- School District: 79
- County: Cook
- Zoning: 12111021111033
- Utilities: Circuit Breakers
- Water: Lake Michigan
- Sewer: Public Sewer
- Source: mred
- Ownership: Condo
This listing courtesy of Rita Neri , RE/MAX Premier
Monthly Payment
- Principal & Interest $
- Property Taxes $
- Home Insurance $
- VA Funding Fee $

 New - 1 day ago