1101 Ritter Street 102, North Aurora, IL 60542
- 1 bed |
- 1 bath |
- 768 sqft
 Rental
  Built in 2021
  —— sqft lot
  —— car garage
  $2/sqft
  Listed 19 days ago
Property Description
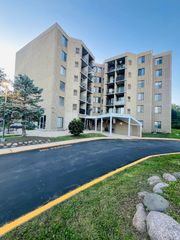
FIRST FLOOR CORNER APARTMENT READY FOR MOVE IN! Welcome to Randall Crossings Promenade! Your new apartment community features luxury amenities with unbeatable style and comfort, including stainless steel appliances, in-unit washers & dryers, beautiful granite countertops, soft close cabinets, and spacious closets! Secure building common area cameras, elevator, individual storage lockers, and secure Luxer package retrieval system! Convenient location just over a mile from I-88 and Orchard Road; our neighborhood setting will keep you within quick & easy access to all of the great area amenities. Just minutes from the Fox River, we're in the heart of a quiet and beautiful residential community, complete with sidewalks, ponds, and tree-lined streets. Pet friendly unit! Randall Crossings Promenade is also mere steps from great area restaurants, shops, and businesses. In addition, nearby you'll find Aurora West Forest Preserve, area golf courses, and Randall Plaza. Our serene neighborhood setting keeps you away from the hustle and bustle, yet we're close to everything you'll want or need!
- Listing Status:
- Active
- Data Last Updated:
- July 6, 2026 at 1:18PM
- Listing Office:
- Keller Williams Infinity : 630-803-2251
- Listing Agent:
- Jennifer Slown : 630-803-2251
- MLS ID:
- 12680515

- General: Lighting
- Other Structures: Storage
- Parking: AsphaltUnassignedOff StreetParking LotYesOtherParking spaces: 0
- Roofing: Rubber
- Windows: ScreensWindow Treatments
- General: Concrete Perimeter
- HOA Amenities: Bike Room/Bike TrailsElevator in ResidenceStorageCeiling FanLaundryElevator(s)School BusSecurity
- Originating MLS: mred
- School District: 129
- County: Kane
- View: Water
- Water: Public
- Sewer: Public Sewer
- Source: mred
This listing courtesy of Jennifer Slown , Keller Williams Infinity