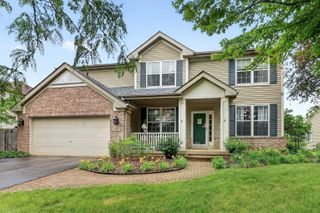
1304 Clark Street, North Aurora, IL 60542
- 4 beds |
- 4 baths |
- 2,800 sqft
 Single-Family Home
  Built in 1995
  0.32acre lot
 2 car garage
  $196/sqft
  Listed 11 days ago
Property Description
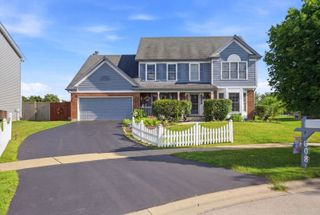
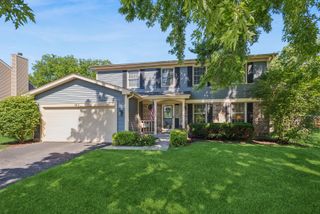
Batavia schools & BIG-time opportunity! With a dash of mid-century modern and definite Brady Bunch potential, 1304 Clark Street is the ideal home for growing households, work-from-home types, empty-nesters, K9 fans, and/or the multi-generational family. Rare potential for SIX bedrooms, including 4 + office upstairs (one closet away from a 5th) as well as a 6th in basement. So much to love as you're greeted by a cathedral ceiling; cozy fireplace; LVT flooring; updated railings; stainless appliances; granite counters; ample storage; concrete drive; and a finished basement with add'l BR, recreation space w/ faux FP, full bath, & 2nd kitchen (ideal for young adults or extended in-law visits); mature landscaping; and a fenced oasis with spacious deck & gazebo, storage shed, and stone path to a relaxing fire pit and the ideal setting to unwind with a melting s'more. All of this just moments to countless restaurants, outlet mall, everyday conveniences, trails along the Fox River, and so much more. Call quick on this gem!
- Listing Status:
- Active
- Data Last Updated:
- July 5, 2026 at 11:18PM
- Listing Office:
- Southwestern Real Estate, Inc. : 630-202-3531
- Listing Agent:
- Sarah Goss : 630-202-3531
- MLS ID:
- 12680379

- General: Fire Pit
- Other Structures: GazeboShed(s)
- Parking: ConcreteGarage Door OpenerYesGarage OwnedAttachedGarageParking spaces: 2
- Roofing: Asphalt
- General: 2 StoriesConcrete Perimeter
- HOA Amenities: ParkCurbsSidewalksStreet LightsStreet Paved0.0Not Applicable
- Originating MLS: mred
- School District: 101
- County: Kane
- Zoning: 1234202011
- Fencing: Fenced
- Utilities: Circuit Breakers200+ Amp Service
- Water: Public
- Sewer: Public Sewer
- Source: mred
- Ownership: Fee Simple
This listing courtesy of Sarah Goss , Southwestern Real Estate, Inc.
Monthly Payment
- Principal & Interest $
- Property Taxes $
- Home Insurance $
- VA Funding Fee $

 New - 3 days ago