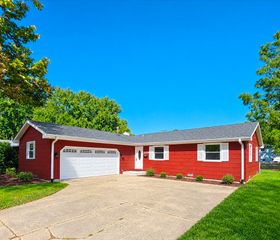
410 Harmony Drive, North Aurora, IL 60542
- 3 beds |
- 2 baths |
- 1,311 sqft
 Single-Family Home
  Built in 1963
  8,712sqft lot
 1 car garage
  $252/sqft
  Listed ——
Property Description
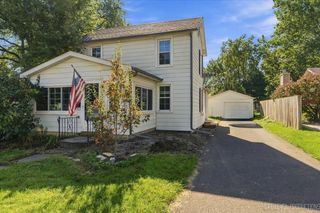
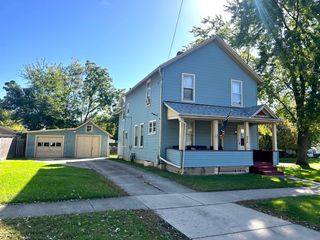
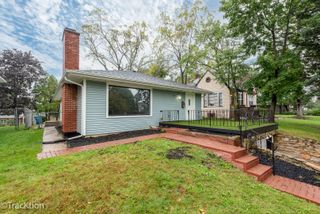
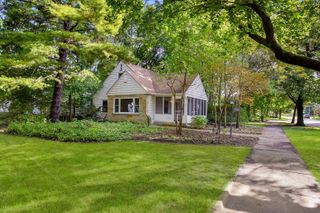
Move right into this super clean, beautifully maintained ranch home tucked away in a quiet neighborhood! Stunning luxury vinyl flooring flows throughout the main living areas, beginning with a spacious living room filled with natural light. The gorgeous newer kitchen is sure to impress with stylish light gray cabinetry, ample counter space and a generous eating area perfect for everyday meals and entertaining. Three spacious bedrooms offer comfortable accommodations, while the beautifully updated full bath adds a fresh, modern touch. Step outside to enjoy the deep backyard featuring a patio and lovely landscaping-an ideal setting for relaxing, entertaining or enjoying the outdoors. An attached garage adds everyday convenience. Ideally located close to the Fox River Trails, I-88, shopping, dining and more. Exceptionally clean, beautifully updated and truly move-in ready-this one is a must-see!
- Listing Status:
- Active
- Data Last Updated:
- October 9, 2026 at 1:21AM
- Listing Office:
- Pilmer Real Estate, Inc : 630-844-8050
- Listing Agent:
- Linda Pilmer : 630-844-8050
- MLS ID:
- 12776953

- Style: Ranch
- Other Structures: Shed(s)
- Parking: ConcreteGarage Door OpenerYesGarage OwnedAttachedGarageParking spaces: 1
- Roofing: Asphalt
- Windows: ScreensDrapesBlindsVinyl Frames
- General: 1 StoryConcrete Perimeter
- HOA Amenities: ParkStreet PavedNot Applicable
- Originating MLS: mred
- School District: 129
- County: Kane
- Zoning: 1504154006
- Fencing: FencedChain Link
- Utilities: Circuit Breakers100 Amp Service
- Water: Public
- Sewer: Public Sewer
- Source: mred
- Ownership: Fee Simple
This listing courtesy of Linda Pilmer , Pilmer Real Estate, Inc
Monthly Payment
- Principal & Interest $
- Property Taxes $
- Home Insurance $
- VA Funding Fee $

 New - 21 hours ago