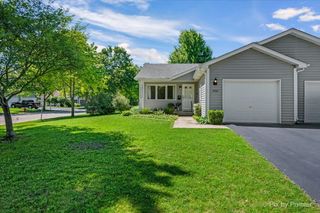
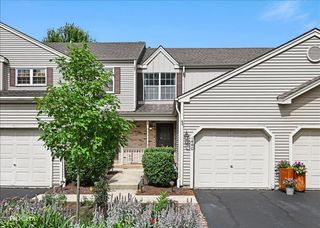
50 S Juniper Drive, North Aurora, IL 60542
- 2 beds |
- 3 baths |
- 1,285 sqft
 Town Home
  Built in 2000
  —— sqft lot
  2 car garage
  $233/sqft
  Listed 6 days ago
Property Description
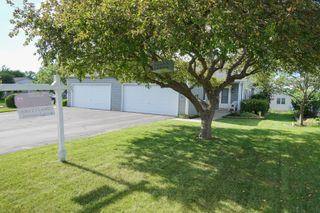
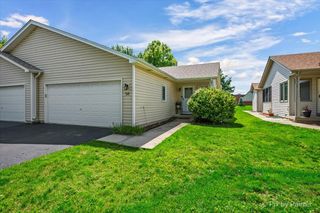
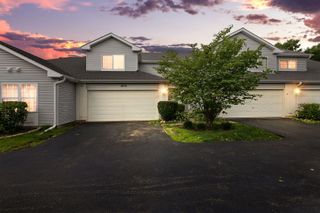
Rarely available senior ranch Duplex in SILVER TRAILS. Built in 2000. Quiet over-55 community, friendly neighborhood. This 1285 sf ranch has 2 bedroom, 3 baths, 2 car garage, plus a full basement. The front patio has concrete walkwayis a ramp with "NO-STEP" entry. LOW HOA FEE of $100/YEAR. ROOF 3yrs. FURNACE 3.5 YRS OLD. ESTATE prefers to sell As-Is. Open concept spacious living room has room for a formal dining table or home office area. The Eat-in Kitchen has three sides of countertops and oak cabinets, updated wood laminate floors, gas stove, and a newer dishwasher. All appliances stay including the W/D in the separate Laundry Rm which includes a utility sink, storage shelving, double wide coat closet, access to basement stairs and garage exit. The DRY Basement has a spacious Rec Room, a 3rd Full Bathroom with shower, a large Workshop Room for your projects and hobbies, large open Utility/storage area, and a 9' x 7' storage closet lined in shelving. HANDICAP friendly features: a zero-grade entry to front door, wide hallways, wide doorways, spacious master bedroom with large master closet, master bath with EZ entry shower, grab bars, roll-under counter in master and in kitchen. As-Is. Super-friendly neighborhood near to everything!
- Listing Status:
- Active
- Data Last Updated:
- July 5, 2026 at 11:18PM
- Listing Office:
- Foxborough Real Estate : 630-639-7823
- Listing Agent:
- Genevieve Padula : 630-639-7823
- MLS ID:
- 12617499

- Parking: AsphaltGarage Door OpenerYesGarage OwnedAttachedGarageParking spaces: 2
- Roofing: Asphalt
- Windows: Window Treatments
- General: Concrete Perimeter
- HOA Amenities: 100.0Annually
- Originating MLS: mred
- School District: 129
- County: Kane
- Zoning: 1505282040
- Utilities: 200+ Amp Service
- Water: Public
- Sewer: Public Sewer
- Source: mred
- Ownership: Fee Simple w/ HO Assn.
This listing courtesy of Genevieve Padula , Foxborough Real Estate
Monthly Payment
- Principal & Interest $
- Property Taxes $
- Home Insurance $
- VA Funding Fee $