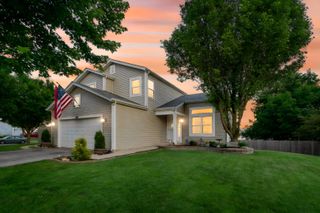
612 Spyglass Court, North Aurora, IL 60542
- 4 beds |
- 3 baths |
- 1,770 sqft
 Single-Family Home
  Built in 1991
  0.25acre lot
 2 car garage
  $263/sqft
  Listed ——
Property Description
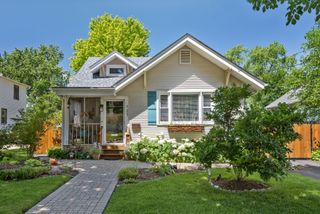
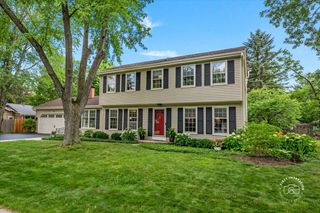
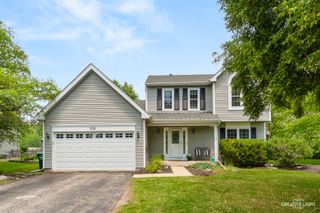
RUN, DON'T WALK! No detail overlooked in this stunning 4BR/2.5BA home has had all the updates and more. The open floor plan sports gleaming new hardwood flooring throughout the main level, expansive living/family room anchored by beautiful gas-log fireplace and remodeled kitchen and master bath. With new windows throughout, the light bathes the home in warmth. The master bedroom includes a tray ceiling and an ensuite bathroom with separate shower and soaker tub. Tucked neatly behind abundant flowering bushes and perennials, you will enjoy the wrap-around front porch for lazy afternoon reading or nap. Surrounded by a tasteful new cedar privacy fence, the backyard provides peace and tranquility for relaxing, dining, entertaining. The full basement is combines finished rec-room living space, along with abundant storage space. Nearly everything about the interior is new, from the flooring to the paint and updated stairway...so many thoughtful updates that exude warmth and move-in ready livability! Just steps to the Fox River Trail/Prairie Path system, minutes to Metra, I-88 and the outlet mall.
- Listing Status:
- Active
- Data Last Updated:
- July 6, 2026 at 12:20AM
- Listing Office:
- Coldwell Banker Real Estate Group : 630-896-3100
- Listing Agent:
- Edward Sweeney : 630-877-7036
- MLS ID:
- 12686596

- Parking: AsphaltGarage Door OpenerYesGarage OwnedAttachedGarageParking spaces: 2
- Roofing: Asphalt
- Windows: Skylight(s)Drapes
- General: 2 StoriesConcrete Perimeter
- HOA Amenities: ParkCurbsSidewalksStreet LightsStreet Paved0.0Not Applicable
- Originating MLS: mred
- School District: 129
- County: Kane
- Zoning: 1234229013
- Fencing: FencedWood
- Utilities: Circuit Breakers
- Water: Public
- Sewer: Public Sewer
- Source: mred
- Ownership: Fee Simple
This listing courtesy of Edward Sweeney , Coldwell Banker Real Estate Group
Monthly Payment
- Principal & Interest $
- Property Taxes $
- Home Insurance $
- VA Funding Fee $

 New - 2 days ago