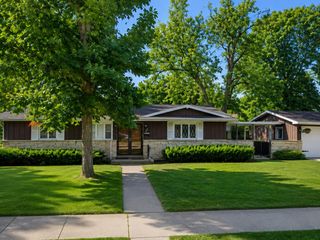
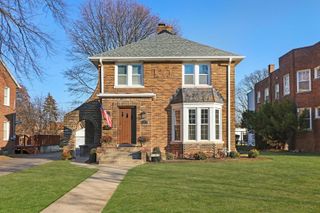
1619 Elizabeth Avenue, North Chicago, IL 60064
- 3 beds |
- 2 baths |
- 1,428 sqft
 Single-Family Home
  Built in 1957
  —— sqft lot
  2 car garage
  $237/sqft
  Listed ——
Property Description
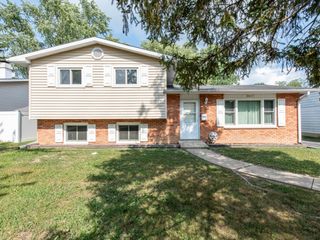
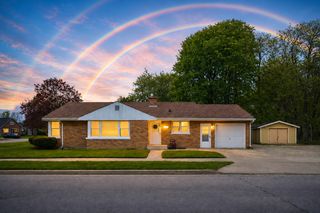
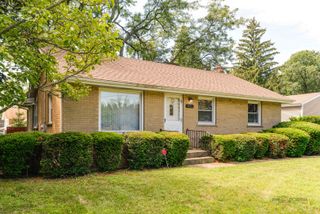
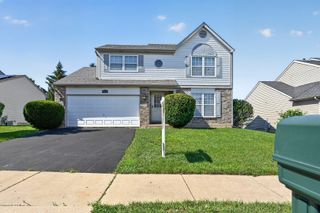
Extensively Remodled!...This Custom 3 Bedroom 2 Bath Brick Ranch is Designed for Elegant Entertaing with a Dramatic Modern-Rustic Flair! Formal Living & Dining Rooms Featuring: Masonary Wood-burning Fireplac! Large Windows bathe the Interior with light. Desirable Open Floorplan. New Luxury Vinal Flooring flows throughtout the 1st Floor, Gorgous White Shaker Cabinate Kitchen With Island seating, Quarts Counters, unique Glass Subway Tile Back-splash, Recessed Lighting & New LG Stainles Steel Appliances. Suprisingly Spacious Bedrooms with Remote Operated Ceiling Fans, Recessed Lighting & Ample Closets, New: Porcelan Tiled Baths, Luxury & Recessed Lighting throughout, Interor Doors, Plumbing, Electric, Furnace & Mechanics... Updated Roof, Casement Windows, Gutters (With Guards) Soffits & Facia. Impressive Finished Basement Features: A Second Masonary Fireplace, Family Room, Enormous Media Room with Wet-Bar & A New Second Full Porcelan Tiled Bath with large Frameless Glass Enclosed Shower & Quartz Topped Vanity. Epoxy Floored Utility Room provides generous storage space. Lovely Professonaly Lanscaped Fenced Yard & Attached Two-Car Garage. Truly a "Turn-Key Property" Nicely located in the "Heart" of North Chicago near: City Hall, Library, Schools, Parks, Pace Bus & Metra Train Station.
- Listing Status:
- Active
- Data Last Updated:
- July 25, 2026 at 7:18AM
- Listing Office:
- @properties Christie's International Real Estate : 847-712-9712
- Listing Agent:
- Darryl Hayes : 847-712-9712
- MLS ID:
- 12709084

- Style: Ranch
- Parking: ConcreteGarage Door OpenerYesGarage OwnedAttachedGarageParking spaces: 2
- Roofing: Asphalt
- Windows: ScreensDouble Pane Windows
- General: 1 StoryConcrete Perimeter
- HOA Amenities: ParkCurbsSidewalksStreet LightsStreet Paved0.0Not Applicable
- Originating MLS: mred
- School District: 187
- County: Lake
- Zoning: 08324230100000
- Fencing: FencedWood
- Utilities: Circuit Breakers200+ Amp Service
- Water: Lake MichiganPublic
- Sewer: Public SewerStorm Sewer
- Source: mred
- Ownership: Fee Simple
This listing courtesy of Darryl Hayes , @properties Christie's International Real Estate
Monthly Payment
- Principal & Interest $
- Property Taxes $
- Home Insurance $
- VA Funding Fee $