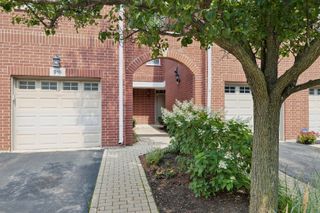
101 Pointe Drive 103, Northbrook, IL 60062
- 2 beds |
- 2 baths
 Condominium
  Built in 2004
  —— sqft lot
  1 car garage
  $——/sqft
  Listed 2 days ago
Property Description
Spacious, light-filled luxury condo in the heart of prestigious Northbrook Pointe! This beautifully maintained first-floor corner unit offers stunning pond views from the dining room, living room, bedroom and private balcony. Featuring 2 bedrooms, 2 bathrooms, an open-concept floor plan, and impressive 9-foot ceilings, this home combines comfort and elegance throughout. Highlights include radiant heated pecan hardwood floors, custom 2-inch pine wood blinds, insulated and soundproof custom windows and balcony slider door with quadruple pane glasses, a working sprinkler system, in-unit laundry, and new elegant neutral paint throughout. The renovated kitchen features quartz countertops, a glass mosaic backsplash, tile flooring, a spacious breakfast bar, and a separate eating area, making it ideal for both everyday living and entertaining. The primary suite offers a large walk-in closet and a luxurious private bath, separate shower, double vanity, and ample storage. Additional amenities include one heated garage parking space and two storage units, including a large storage room on the garage level and a second storage area in main level of unit. Conveniently located near shopping, dining, parks, and major expressways, this exceptional condo offers the perfect blend of space, updates, and location in one of Northbrook's most desirable communities.
- Listing Status:
- Active
- Data Last Updated:
- October 9, 2026 at 7:18PM
- Listing Office:
- Berkshire Hathaway HomeServices Chicago : 847-209-0222
- Listing Agent:
- Fariba Rezaian : 847-209-0222
- MLS ID:
- 12778579

- Parking: Garage Door OpenerYesAttachedGarageParking spaces: 1
- Roofing: Asphalt
- General: Concrete Perimeter
- HOA Amenities: Elevator in ResidenceStorageSecurity Door Lock(s)WaterGasParkingInsuranceSecurityTV/CableExterior MaintenanceLawn CareScavengerSnow RemovalInternet533.0Monthly
- Originating MLS: mred
- School District: 27
- County: Cook
- Zoning: 04062000131003
- Utilities: Circuit Breakers150 Amp Service
- Water: Lake Michigan
- Sewer: Public Sewer
- Source: mred
- Ownership: Condo
This listing courtesy of Fariba Rezaian , Berkshire Hathaway HomeServices Chicago
Monthly Payment
- Principal & Interest $
- Property Taxes $
- Home Insurance $
- VA Funding Fee $