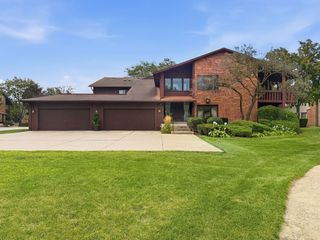
1220 Rudolph Road 5B, Northbrook, IL 60062
- 2 beds |
- 2 baths |
- 1,672 sqft
 Condominium
  Built in 1980
  —— sqft lot
  2 car garage
  $239/sqft
  Listed ——
Property Description
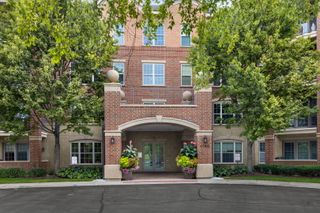
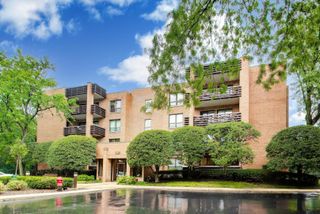
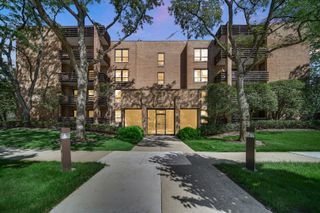
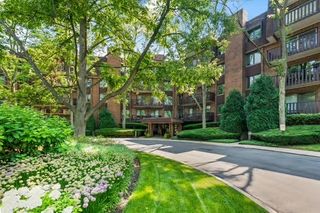
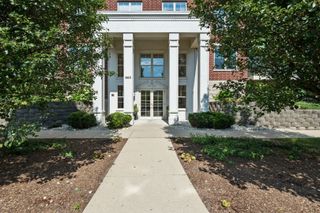
Enjoy PRIME PENTHOUSE LIVING with FABULOUS RESORT-LIKE POOL VIEWS from this nicely updated two-bedroom residence with TWO GARAGE SPACES (#13 and #14)!!! Ideally situated near expressways, shopping and restaurants, this sought-after residence is located in the prestigious Condos of Northbrook community where residents enjoy exceptional amenities, including a 24-hour gated entrance, on-site management, social and fitness areas, an outdoor pool with clubhouse, and two tennis courts! Freshly painted with hardwood flooring throughout, this desirable top-floor unit offers wonderful privacy and spectacular views, with every room overlooking the sparkling pool. The spacious living and dining room combination has a wonderful open feel, with both areas enjoying the inviting fireplace and access to the private balcony-perfect for relaxing and taking in the view. The newer kitchen features richly hued cabinetry, granite countertops, stainless steel appliances and a roomy eating area with yet another fabulous view of the pool. The desirable split-bedroom floor plan provides excellent privacy, while the spacious primary suite boasts two walk-in closets and a large private bath with dual vanities, soaking tub and separate shower. All windows have been replaced and an in-unit laundry and same-floor storage add everyday convenience. The building's large private rooftop deck is just down the hall, providing another wonderful outdoor space to relax and enjoy, while residents also have access to workout and party rooms. Immediate possession possible and a terrific opportunity to enjoy easy, maintenance-free living in one of Northbrook's most popular gated communities!
- Listing Status:
- Active
- Data Last Updated:
- September 22, 2026 at 7:20AM
- Listing Office:
- @properties Christie's International Real Estate : 847-363-9880
- Listing Agent:
- Nancy Gibson : 847-363-9880
- MLS ID:
- 12742021

- General: Balcony
- Other Structures: Pool HouseStorage
- Parking: Garage Door OpenerHeated GarageTandemYesGarage OwnedAttachedGarageParking spaces: 2
- Roofing: Asphalt
- HOA Amenities: Elevator in ResidenceExercise RoomStorageOn Site Manager/EngineerParty RoomSundeckPoolTennis Court(s)ClubhouseElevator(s)PatioWaterParkingInsuranceSecurityClubhouseExercise FacilitiesPoolExterior MaintenanceLawn CareScavengerSnow Removal900.0Monthly
- Originating MLS: mred
- School District: 28
- County: Cook
- Zoning: 04032000221058
- Water: Lake Michigan
- Sewer: Public Sewer
- Source: mred
- Ownership: Condo
This listing courtesy of Nancy Gibson , @properties Christie's International Real Estate
Monthly Payment
- Principal & Interest $
- Property Taxes $
- Home Insurance $
- VA Funding Fee $

 New - 1 day ago