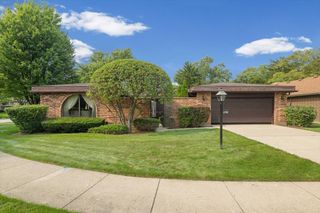
1313 Landwehr Road, Northbrook, IL 60062
- 3 beds |
- 3 baths |
- 1,711 sqft
 Single-Family Home
  Built in 1964
  —— sqft lot
  2 car garage
  $336/sqft
  Listed 1 month ago
Property Description
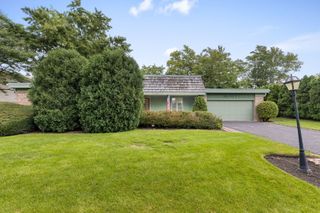
Charming and beautifully maintained brick ranch in sought after District 27, offering a bright open layout and modern updates throughout. The spacious living and dining area features high ceilings and a picture window, creating an inviting central gathering space. For added convenience, a half bath is located near the front door, perfect for guests. The large kitchen includes custom cabinetry, stainless steel appliances, a skylight, and a breakfast area with sliding doors leading to a generous patio and stylish gazebo-ideal for outdoor dining and entertaining. The bedroom wing features a private ensuite primary with custom vanity and soaking tub, complemented by two additional bedrooms and a full bath. Outside, the fenced backyard provides generous space for play and relaxation. A two-car attached garage and extended driveway ensure ample parking and storage. Water heater and furnace from 2018. Roof from 2017. Skylight in the kitchen was completely removed and replaced in 2024. Crawl space is waterproofed. Four mature trees previously overhanging the roofline and close to the foundation have been professionally removed, improving safety and reducing long term maintenance concerns. Conveniently located near Heritage Oaks Golf Club, sports complex, restaurants, and shopping.
- Listing Status:
- Active
- Data Last Updated:
- August 24, 2026 at 7:19AM
- Listing Office:
- Real People Realty : 815-469-7449
- Listing Agent:
- Mary Mirza : 815-469-7449
- MLS ID:
- 12713034

- Style: Ranch
- Other Structures: Gazebo
- Parking: ConcreteGarage Door OpenerYesAttachedGarageParking spaces: 2
- Roofing: Asphalt
- Windows: Skylight(s)
- General: 1 StoryConcrete Perimeter
- HOA Amenities: CurbsSidewalksStreet LightsStreet PavedNot Applicable
- Originating MLS: mred
- School District: 27
- County: Cook
- Zoning: 04084090290000
- Fencing: Fenced
- Utilities: Circuit Breakers
- Water: Public
- Sewer: Public Sewer
- Source: mred
- Ownership: Fee Simple
This listing courtesy of Mary Mirza , Real People Realty
Monthly Payment
- Principal & Interest $
- Property Taxes $
- Home Insurance $
- VA Funding Fee $

 New - 3 days ago