1342 Larrabee Lane, Northbrook, IL 60062
- 3 beds |
- 2 baths |
- 1,825 sqft
 Single-Family Home
  Built in 1951
  0.35acre lot
 2 car garage
  $493/sqft
  Listed ——
Property Description
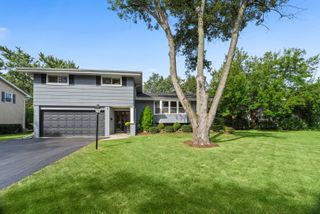
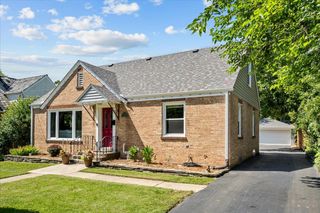
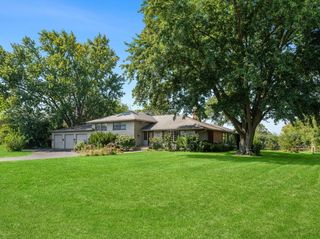
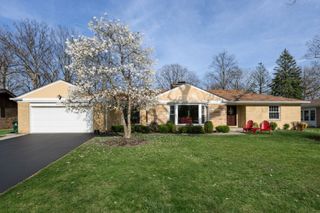
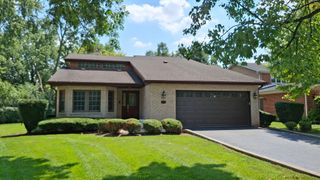
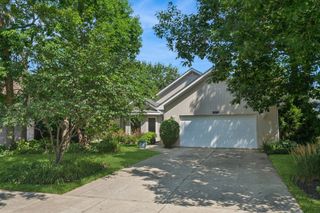
Situated on a desirable corner lot at Larrabee Lane and Hillside, this charming two-story home offers an exceptional opportunity in highly sought-after East Northbrook. Residents benefit from attendance at the brand-new Meadowbrook School in Northbrook School District 28. Step inside to a welcoming living room featuring custom built-in bookcases and a classic wood-burning fireplace. An enclosed porch provides the perfect spot to enjoy your morning coffee or unwind with a good book. The main level flows effortlessly into the sun-filled dining room, where a bay window fills the space with natural light, and continues into the bright white kitchen. A cozy family room with distinctive pecky cypress paneling is complemented by a conveniently located full bath on the first floor. Upstairs, the spacious primary bedroom offers abundant natural light and generous closet space. Two additional bedrooms with ample storage, including one with charming dormer windows that add character and architectural appeal. A full second-floor bathroom with a tub/shower combination conveniently serves all three bedrooms. The basement includes the laundry and utility area, along with a large flexible space ideal for storage, a home gym, playroom, or recreation room. Outside, the beautifully landscaped yard offers expansive green space for entertaining, gardening, or outdoor play. A two-car detached garage is conveniently located just off the mudroom and rear entrance. Enjoy an unbeatable location within walking distance of the Metra station, vibrant downtown Northbrook, and Village Green, with easy access to shopping, dining, parks, and community events.
- Listing Status:
- Active
- Data Last Updated:
- September 21, 2026 at 4:17AM
- Listing Office:
- Baird & Warner : 847-951-9515
- Listing Agent:
- Katie Coogan : 847-951-9515
- MLS ID:
- 12681932

- Parking: AsphaltYesGarage OwnedDetachedGarageParking spaces: 2
- Roofing: Asphalt
- General: 2 Stories
- HOA Amenities: Street PavedNot Applicable
- Originating MLS: mred
- School District: 28
- County: Cook
- Zoning: 04102050080000
- Water: Lake Michigan
- Sewer: Public Sewer
- Source: mred
- Ownership: Fee Simple
This listing courtesy of Katie Coogan , Baird & Warner
Monthly Payment
- Principal & Interest $
- Property Taxes $
- Home Insurance $
- VA Funding Fee $