1540 Carol Court, Northbrook, IL 60062
- 4 beds |
- 5 baths |
- 3,500 sqft
 Single-Family Home
  Built in 2026
  —— sqft lot
  2 car garage
  $593/sqft
  Listed ——
Property Description
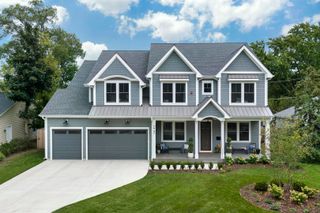
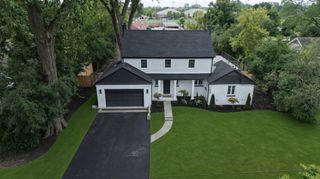
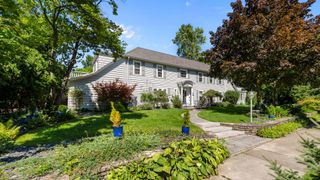
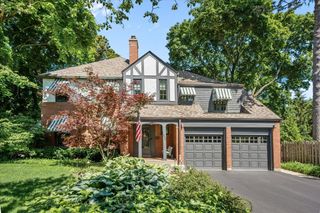
Phenomenal new construction in outstanding location close to town yet tucked away in a quiet cul-de-sac. All the conveniences of suburban living within walking distance including train, restaurants, shopping, schools (Elementary and Junior High), parks, pool, golf course. Built by an experienced North Shore builder known for high quality construction and finishes. Enter into a welcoming foyer with open staircase and adjacent dramatic living room featuring a soaring 13.5 foot ceiling and stacked windows filled with sunlight. A lovely separate dining room with built-in wet bar and wine cooler perfect for entertaining. The dream kitchen is open to the family room and features beautiful off white cabinetry, wood stained 9 foot island, quartz countertops, Thermador appliances, pantry, and eating area. The spacious family room has a wood burning fireplace, coffered ceiling and sliding glass doors leading to the patio and private fenced yard. A private first floor office features handsome wainscotting and crown molding plus there is a convenient mudroom with built-ins off the garage. Upstairs, are 4 good size bedrooms. The family bedrooms have private bathrooms (en-suite and Jack-and-Jill) and walk-in closets. The primary suite features a 10 foot cathedral ceiling, massive walk-in closet and a spa bath with a heated floor, soaking tub, double sinks, large shower and private commode area. The full finished basement adds to the living space with a big recreation room with wet bar and wine refrigerator, bedroom, full bathroom and an exercise room. Ten foot ceilings on the first floor and nine foot on the second floor, hardwood floors throughout, detailed trim throughout including wainscotting and crown moldings, window and door casings, coffered and tray ceiling, solid core raised panel doors, recessed lighting, wired for speakers, Toto toilets, Grohe faucets, huge fenced backyard and much more. Photos are of a prior project.
- Listing Status:
- Active
- Data Last Updated:
- September 22, 2026 at 7:20AM
- Listing Office:
- @properties Christie's International Real Estate : 847-401-1048
- Listing Agent:
- Marina Burman : 847-401-1048
- MLS ID:
- 12701927

- Style: Colonial
- Parking: ConcreteGarage Door OpenerYesGarage OwnedAttachedGarageParking spaces: 2
- Roofing: Asphalt
- General: 2 StoriesConcrete Perimeter
- HOA Amenities: Not Applicable
- Originating MLS: mred
- School District: 28
- County: Cook
- Zoning: 04103190640000
- Utilities: Circuit Breakers
- Water: Public
- Sewer: Public Sewer
- Source: mred
- Ownership: Fee Simple
This listing courtesy of Marina Burman , @properties Christie's International Real Estate
Monthly Payment
- Principal & Interest $
- Property Taxes $
- Home Insurance $
- VA Funding Fee $