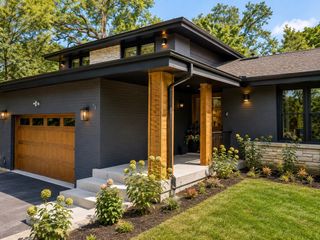
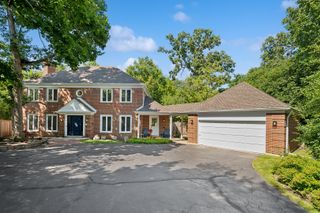
2759 Royal Drive, Northbrook, IL 60062
- 4 beds |
- 4 baths |
- 2,548 sqft
 Single-Family Home
  Built in 1976
  0.27acre lot
 2 car garage
  $451/sqft
  Listed ——
Property Description
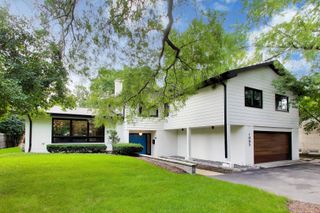
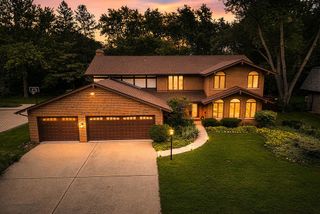
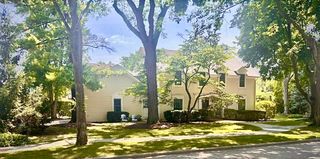
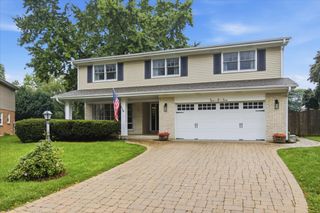
The one you've been waiting for-welcome to 2759 Royal Dr, fully remodeled 6 bedroom, 3.1-bathroom colonial over 3300 sq ft on 3 levels in the award-winning District 28 and Glenbrook North school. Completely remodeled in and out in 2022 this move-in ready home showcases custom kitchen featuring a massive 10-foot double-thick quartz island with seating for 4-perfect for entertaining. Full-height quartz backsplash, double oven, and expansive counter space make hosting effortless. The kitchen with high end Kitchen-Aid appliances flows seamlessly into a family room, creating the ideal layout. Upstairs large size bedrooms and the beautiful primary suite. The finished basement 2025 is built for entertaining, featuring a custom wet bar with quartz countertops, along with bedroom and a full bathroom-perfect for guests. Step outside to enjoy the large, fully fenced backyard with a spacious patio- ideal for summer gatherings. Enjoy the hot tub or relax by the fire. Electrical, Plumbing, HVAC all updated with renovation. New roof, gutters, siding, patio and concrete driveway. Large 2.5 car heated garage is ready to charge your EV. Seller is a Licensed Illinois Real Estate Broker.
- Listing Status:
- Active
- Data Last Updated:
- August 24, 2026 at 9:18PM
- Listing Office:
- Realty Exchange, Inc. : 773-577-2060
- Listing Agent:
- Janusz Wisniewski : 773-577-2060
- MLS ID:
- 12700962

- General: Hot TubFire Pit
- Style: ColonialTraditional
- Parking: ConcreteGarage Door OpenerHeated GarageEV ReadyYesGarage OwnedAttachedGarageParking spaces: 2
- Roofing: Asphalt
- Windows: Low Emissivity Windows
- General: 2 StoriesConcrete Perimeter
- HOA Amenities: SidewalksStreet LightsStreet PavedNot Applicable
- Originating MLS: mred
- School District: 28
- County: Cook
- Zoning: 04093180080000
- Utilities: 200+ Amp Service
- Water: Lake Michigan
- Sewer: Public Sewer
- Source: mred
- Ownership: Fee Simple
This listing courtesy of Janusz Wisniewski , Realty Exchange, Inc.
Monthly Payment
- Principal & Interest $
- Property Taxes $
- Home Insurance $
- VA Funding Fee $