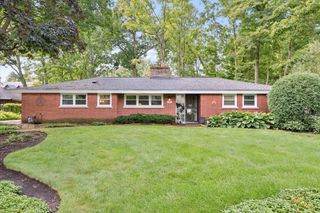
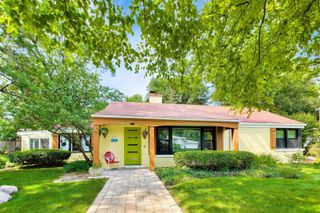
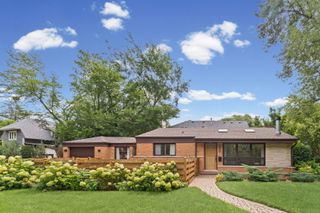
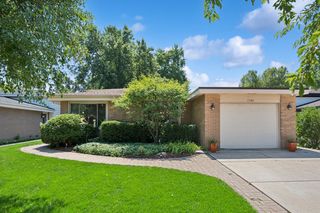
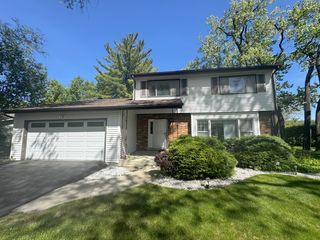
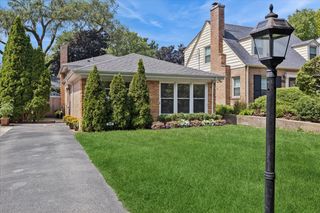
329 Chipili Drive, Northbrook, IL 60062
- 3 beds |
- 2 baths |
- 1,602 sqft
 Single-Family Home
  Built in 1954
  10,454sqft lot
 1 car garage
  $368/sqft
  Listed ——
Property Description
Welcome home to this charming split-level, tucked away on a quiet dead-end street in desirable Northbrook, the kind of home that feels warm the moment you walk in. Freshly painted and move-in ready, the inviting living room greets you with soaring vaulted ceilings, warm hardwood floors, a wood-burning fireplace, and a brand-new skylight that fills the room with sunshine. An arched opening leads into the heart of the home, a spacious kitchen with a second new skylight, a large center island perfect for casual meals or entertaining, ample cabinetry, and stainless steel appliances. The adjacent family room offers even more space to unwind, with a second wood-burning fireplace, room for dining, and easy access straight out to the backyard. Upstairs, three generously sized bedrooms with hardwood floors and plenty of closet space offer a peaceful retreat at the end of the day. Downstairs, a large recreation room brings endless possibilities, home office, gym, media room, guest space, or even a fourth bedroom plus a full bathroom for added convenience. Outside, the fenced backyard is shaded by mature trees, offering a lovely setting for relaxing, gardening, or gathering with friends. Set in the sought-after Northbrook District 28 and Glenbrook North District 225, and just minutes from parks, shopping, dining, downtown Northbrook, and Metra. This home offers warmth, comfort, and an unbeatable location.
- Listing Status:
- Active
- Data Last Updated:
- August 24, 2026 at 7:19AM
- Listing Office:
- @properties Christie's International Real Estate : 847-797-0200
- Listing Agent:
- Stella Talaga : 630-297-3564
- MLS ID:
- 12687664

- Style: Split Level
- Other Structures: Shed(s)
- Parking: AsphaltYesGarage OwnedAttachedGarageParking spaces: 1
- Windows: Skylight(s)
- General: Split Level
- HOA Amenities: Not Applicable
- Originating MLS: mred
- School District: 28
- County: Cook
- Zoning: 04123040350000
- Water: Lake Michigan
- Sewer: Public Sewer
- Source: mred
- Ownership: Fee Simple
This listing courtesy of Stella Talaga , @properties Christie's International Real Estate
Monthly Payment
- Principal & Interest $
- Property Taxes $
- Home Insurance $
- VA Funding Fee $