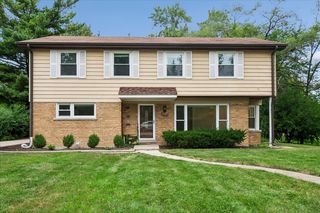
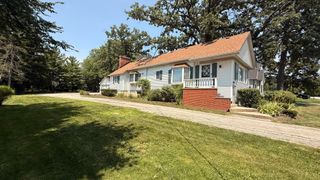
4319 Phyllis Drive, Northbrook, IL 60062
- 5 beds |
- 3 baths |
- 3,164 sqft
 Rental
  Built in 1981
  —— sqft lot
  2 car garage
  $2/sqft
  Listed 2 months ago
Property Description
Welcome to this beautifully updated 5-bedroom, 3-bath residence offering exceptional space, timeless style, and a functional floor plan in the highly desirable Salceda North neighborhood and District 27 schools. Step inside to a grand two-story foyer with soaring ceilings and an impressive staircase that creates a stunning first impression. Freshly painted throughout, the home features brand-new hardwood floors, crown molding, and recessed lighting, giving every room a bright and elegant feel. The spacious layout is perfect for both everyday living and entertaining, with generous living areas and a kitchen that opens seamlessly to the backyard. The expansive primary suite offers a private retreat with two walk-in closets and a spacious en-suite bath, while four additional bedrooms provide flexibility for family, guests, or a home office. Outside, escape to your own private backyard oasis featuring a beautifully landscaped yard and a charming gazebo, perfect for relaxing or entertaining. A full basement offers endless possibilities for additional living space, recreation, or storage. Combining impressive updates, abundant space, and a move-in ready interior, this exceptional home delivers comfort, space, and modern living.
- Listing Status:
- Active
- Data Last Updated:
- September 21, 2026 at 3:20AM
- Listing Office:
- Exit Strategy Realty : 224-384-5224
- Listing Agent:
- Kelly Ipjian : 224-384-5224
- MLS ID:
- 12691294

- General: Balcony
- Other Structures: GazeboShed(s)
- Parking: Brick DrivewayHeated DrivewayGarage Door OpenerYesGarage OwnedAttachedGarageParking spaces: 2
- General: 2 Stories
- Originating MLS: mred
- School District: 27
- County: Cook
- Fencing: Fenced
- Utilities: Circuit Breakers
- Water: Lake Michigan
- Sewer: Public Sewer
- Source: mred
This listing courtesy of Kelly Ipjian , Exit Strategy Realty