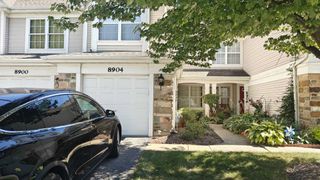
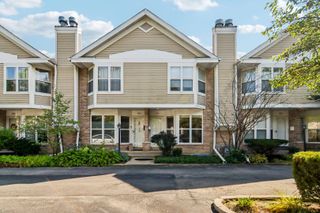
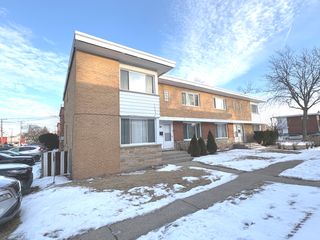
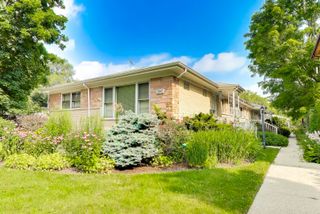
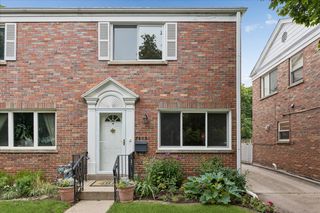
12 Robin Hood Lane 12, Northfield, IL 60093
- 3 beds |
- 2 baths |
- 1,350 sqft
 Town Home
  Built in 1970
  —— sqft lot
  —— car garage
  $296/sqft
  Listed ——
Property Description
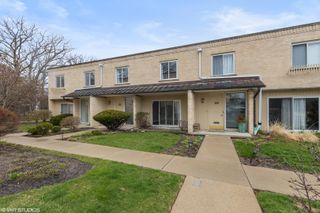
Simplify your lifestyle without compromising on location or quality. This exceptionally situated Northfield townhome offers the ideal setup for first time buyers and downsizers alike. It boasts a brilliant dual-level footprint with two distinct pairs of bedrooms and full bathrooms split across two different levels. This configuration provides a complete main-level living experience for daily comfort, while reserving a private, independent main floor suite, which creates sleeping separation from the upper level. Embrace a vibrant, highly walkable lifestyle where you can leave your car keys at home. You are directly adjacent to pristine community parks-ideal for peaceful morning walks and enjoying nature-and just steps away from upscale local dining, premier grocery stores, and boutique shopping. Plus, staying in this elite neighborhood preserves your tie to the world-class infrastructure of the Sunset Ridge and New Trier districts, ensuring your property values remain exceptionally strong stable anchors. Travel and exploration are completely effortless. Enjoy immediate proximity to the I-94 / Edens Expressway tollway corridor, allowing you to jump onto the highway within minutes for a quick trip downtown to see a show or an easy drive to the airport. Why pay exorbitant single-family property taxes and deal with endless yard maintenance when you can enjoy the same elite North Shore lifestyle for a fraction of the cost?
- Listing Status:
- Active
- Data Last Updated:
- September 22, 2026 at 9:18PM
- Listing Office:
- Redfin Corporation : 224-430-2643
- Listing Agent:
- Daniel Close : 224-430-2643
- MLS ID:
- 12754598

- Parking: AssignedPermit RequiredYesParking spaces: 2
- Roofing: Asphalt
- Windows: Screens
- General: Concrete Perimeter
- HOA Amenities: ParkExterior MaintenanceLawn CareScavengerSnow Removal350.0Monthly
- Originating MLS: mred
- School District: 29
- County: Cook
- Zoning: 04242150270000
- Water: Public
- Sewer: Public Sewer
- Source: mred
- Ownership: Fee Simple w/ HO Assn.
This listing courtesy of Daniel Close , Redfin Corporation
Monthly Payment
- Principal & Interest $
- Property Taxes $
- Home Insurance $
- VA Funding Fee $

 New - 17 hours ago