1975 Sunset Ridge Road, Northfield, IL 60093
- 6 beds |
- 8 baths |
- 7,000 sqft
 Single-Family Home
  Built in 1967
  0.4acre lot
 3 car garage
  $357/sqft
  Listed 11 days ago
Property Description
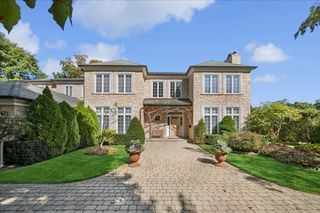
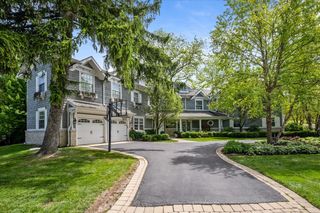
First Floor Signature Suite Luxury Living Awaits You In This Totally Rehabbed Brick French Country Manor Home Set On A Lushly Landscaped 1/2 Acre Lot In New Trier High School District Area Of Natty Northfield. Enjoy Living Large And Luxuriously In This Nearly 7,000sf, 6 Bed/7.1 Bath Residence That Features The Best Finishes & Fixtures Throughout This Exquisite Floor Plan. 1st And 2nd Floor Primary Ensuites. Laundry On Every Level And In The 1st Floor Primary. Phenomenal Paul Herrold Custom Designed Kitchen With All American White Oak Cabinetry, Taj Mahal Quartz Counters And Thermador Commercial Stainless Steel Appliances Is Ideal For Everyday Family Meals As Well As Elegant Entertaining. Fantastic Room Sizes, Bathed In Tons Of Natural Light And Every Bedroom Is An Ensuite. Full Finished Basement With A Large Family Room With Wet Bar, Huge Recreation Room, 6th Bedroom Ensuite, Large Mechanical/Storage Room As Well As 3rd Laundry Room (Hook-Ups) And Potential For Much More. Wonderful Front And Rear Yards. Pretty Brick Front & Rear Patios. In-Ground Sprinkler Systems. 3-Car Heated Garage With Electric Car Charging. All This Space & Move-In Ready!
- Listing Status:
- Active
- Data Last Updated:
- September 21, 2026 at 3:20AM
- Listing Office:
- Compass : 773-294-8888
- Listing Agent:
- Richard Aronson : 773-294-8888
- MLS ID:
- 12754904

- Parking: AsphaltGarage Door OpenerHeated GarageGarageElectric Vehicle Charging Station(s)YesGarage OwnedAttachedParking spaces: 3
- Roofing: Asphalt
- General: 2 StoriesConcrete Perimeter
- HOA Amenities: Not Applicable
- Originating MLS: mred
- School District: 225
- County: Cook
- Zoning: 04131170210000
- Utilities: Circuit Breakers200+ Amp Service
- Water: Lake MichiganPublic
- Sewer: Public SewerStorm Sewer
- Source: mred
- Ownership: Fee Simple
This listing courtesy of Richard Aronson , Compass
Monthly Payment
- Principal & Interest $
- Property Taxes $
- Home Insurance $
- VA Funding Fee $


 New - 3 days ago